

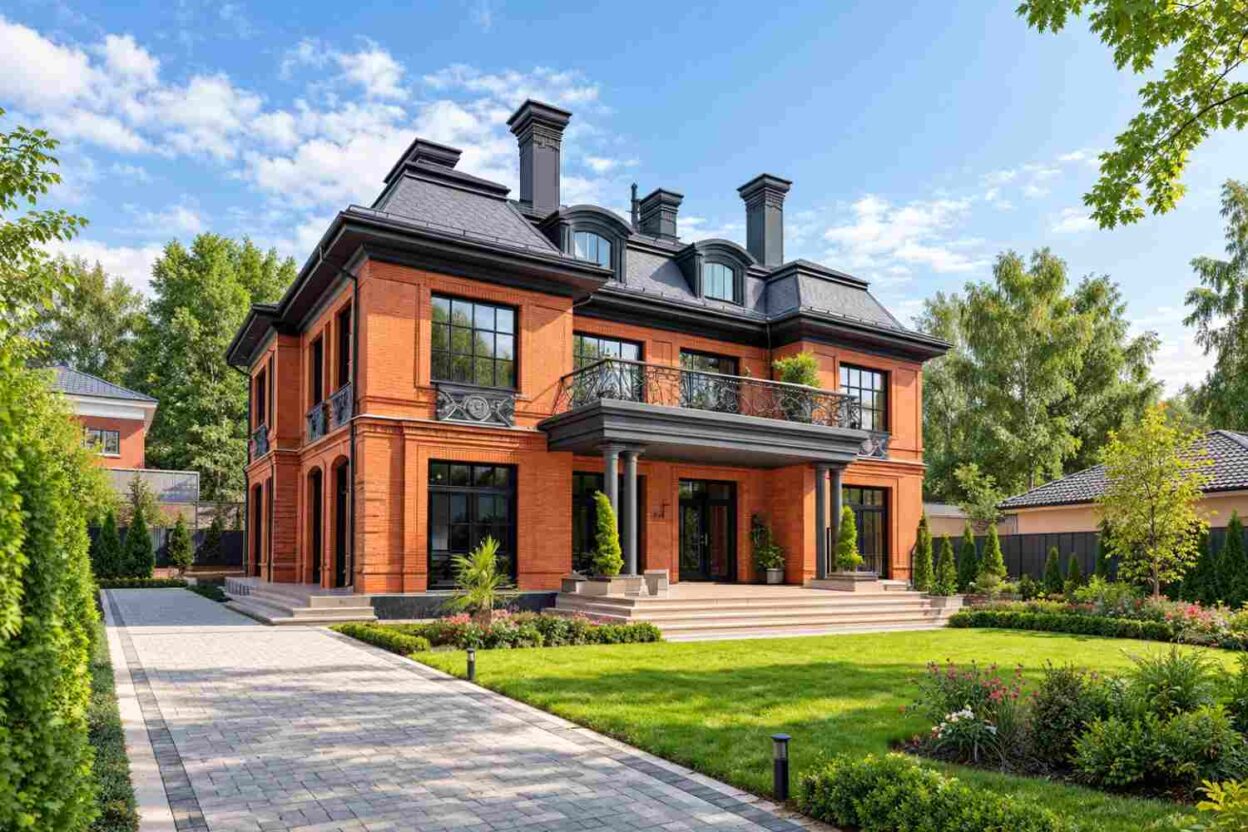

Modern Farmhouse 4 BHK Floor Plan – 4,350 Sq Ft Design with Vaulted Living & Outdoor Kitchen
This thoughtfully designed modern farmhouse 4 BHK floor plan blends symmetry, openness, and functionality into a single-story luxury layout.…

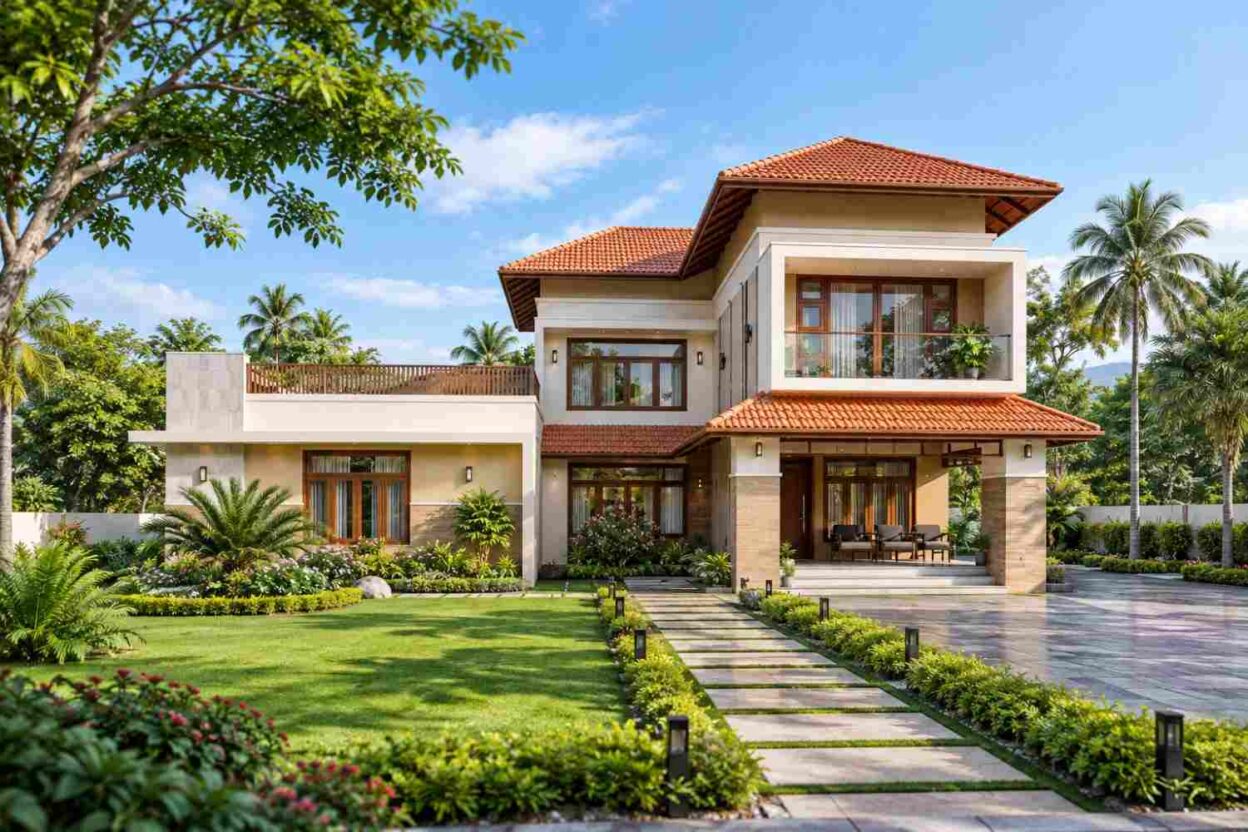
2-Story Modern Farmhouse 5 BHK Floor Plan – 4,000 Sq Ft Design with Stunning Outdoor Spaces
This magnificent 2-story Modern Farmhouse design provides an ideal mix of contemporary elegance and practical living. Spanning 4,000 sq ft,…

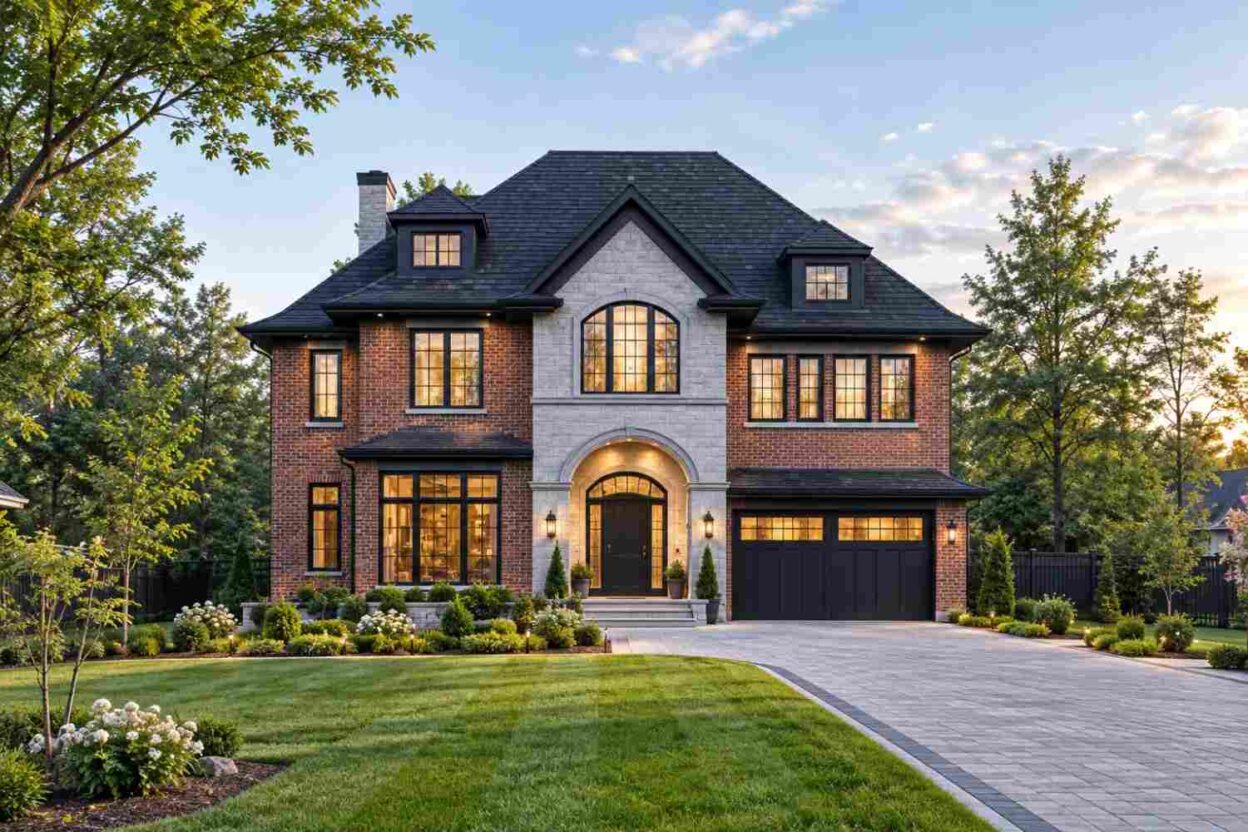
Modern Farmhouse 4 BHK Floor Plan – 4,130 Sq Ft Design with 3-Car Garage & Covered Outdoor Living
This modern farmhouse 4 BHK floor plan blends contemporary open living with classic farmhouse aesthetics. Designed with functionality and…

Modern Farmhouse 3 BHK Floor Plan – 3,472 Sq Ft Design with Garage, Open Living & Dual Porches
This thoughtfully designed modern farmhouse blends functionality with contemporary aesthetics, offering a spacious 3,472 sq ft single-story…
Modern Farmhouse 4 BHK Floor Plan – 4,606 Sq Ft Design with Open Living & Outdoor Spaces
This modern farmhouse-style 4 BHK home is thoughtfully designed to balance spacious living with functional zoning and visual appeal. Based on…

2-Story Modern Farmhouse 4 BHK Floor Plan – ~3,700 Sq Ft Design with Dual Covered Patios & 3-Car Garage
This thoughtfully designed 2-story modern farmhouse blends contemporary functionality with timeless architectural charm. Based on a detailed…
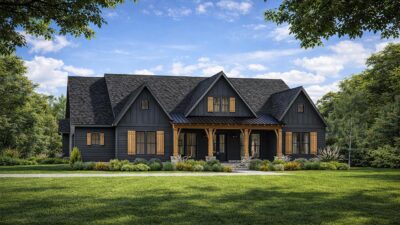
Modern Farmhouse 4 BHK Floor Plan – 2,500 Sq Ft Design with Vaulted Ceilings, Open Living Space & Outdoor Kitchen
This beautifully designed 1-story modern farmhouse features a spacious and open floor plan with 4 bedrooms, 3 bathrooms, and plenty of living…
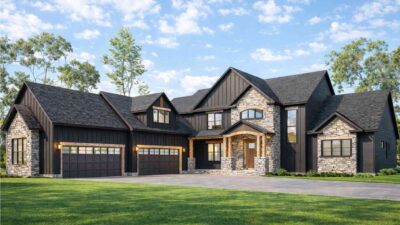
2 Story Modern Farmhouse 5 BHK Floor Plan – 4670 Sq Ft Design with Spacious Living Areas
This modern farmhouse 5 BHK home spans an impressive 4,670 square feet, seamlessly combining contemporary style with functional living. Its…
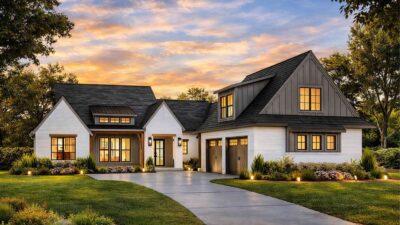
4 BHK Modern Farmhouse Floor Plan – 4315 Sq Ft Design with Vaulted Ceilings & Spacious Layout
This beautiful 4 BHK modern farmhouse boasts a total area of 4315 sq ft. The design perfectly balances comfort and style, featuring expansive…
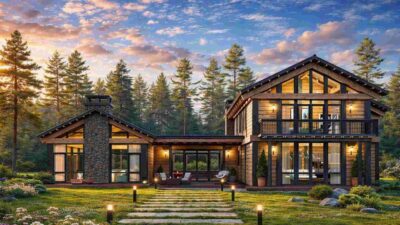
Modern 4 BHK Farmhouse Floor Plan – 2,491.48 Sq Ft Design with Spacious Living Areas
This charming 4 BHK modern farmhouse offers a blend of contemporary style and cozy, functional living spaces. With an expansive area of…