

3 BHK Modern Farmhouse Floor Plan – 17,939 Sq Ft Design with Open Living Areas & Natural Lighting
This impressive 3 BHK Modern Farmhouse spans a generous 17,939 square feet, designed for modern living. With an open floor plan, this house…

Modern 2BHK Contemporary House – 1,467 Sq Ft Plan with Key Features
This modern 2BHK Contemporary house plan is designed for comfort and functionality, with a spacious 1,467 sq ft area. The layout focuses on…
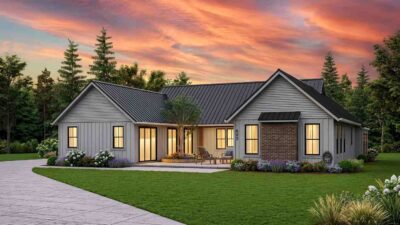
3 BHK Modern Farmhouse – 2,050 Sq Ft Design with Courtyard, 4 Bathrooms & Dual Porches
This modern farmhouse 3 BHK home is thoughtfully designed with a central courtyard and two parallel wings, creating a seamless blend of…

Modern 4 BHK House Floor Plan – 2500 Sq Ft Design with Spacious Bedrooms and 5 Bathrooms
This modern 4-bedroom, 5-bathroom house spans a total area of 2500 square feet. The design emphasizes both style and functionality, featuring…

A-Frame Container House 1 BHK Floor Plan – 1,240 Sq Ft Design with Modern Features
The A-Frame Container House is a strikingly modern two-story design that combines minimalist elegance with functional living spaces. Made from…

3 BHK Modern Farmhouse Floor Plan – 1569 Sq Ft Design with Open Layout and Natural Lighting
This modern farmhouse 3 BHK floor plan spans 1569 square feet, offering a perfect blend of comfort, style, and functionality. Designed with an…

Modern 1 BHK Cottage Floor Plan – 555 Sq Ft Design with Key Features
This modern 1 BHK floor plan offers a perfect blend of functionality, style, and comfort. The house features an open floor plan with spacious…

Modern 3 BHK Farmhouse Floor Plan – 1,344 Sq Ft Design with Open Concept Living
This modern 3 BHK farmhouse is designed with an open-concept layout, offering a functional yet stylish living space. The total area of the…

Modern 3 BHK Flat Roof House Plan – 1,100 Sq Ft Contemporary Home with Open Living & Covered Patio
This is a modern single-story flat-roof home designed with clean lines, large glass openings, and a highly functional compact layout. Based on…

3 BHK Prefabricated Container House – 1,700 Sq Ft Modular Design
This modern prefabricated container house is a well-planned 3 BHK home featuring three attached bathrooms, designed to balance privacy,…