

3 BHK Modern Contemporary House – 1,254 Sq Ft Design with Sloped Roof & Open Great Room
This 3 BHK Modern Contemporary house plan blends modern aesthetics with practical living. Designed with a clean architectural profile and…
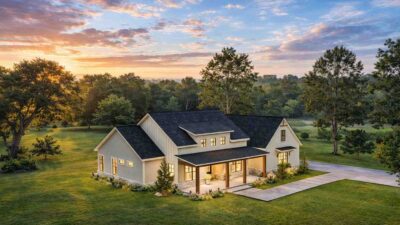
Modern Farmhouse 3 BHK House – 3330 Sq Ft Design with Open Layout & 3-Car Garage
This Modern Farmhouse 3 BHK house plan blends classic rural charm with contemporary functionality. Designed with clean lines, a welcoming…
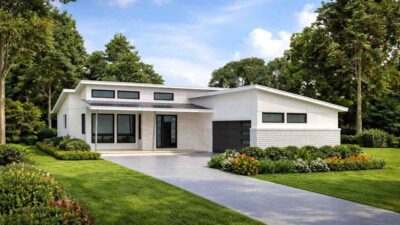
3 BHK Modern Ranch House – 3528 Sq Ft Design with Covered Patio & Open Living Layout
This modern ranch-style home design combines simplicity, elegance, and highly functional living spaces, all on a single level. Designed for…
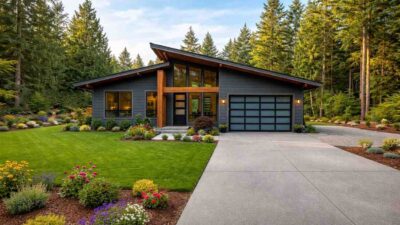
1 BHK Contemporary Ranch House – 1381 Sq Ft Design with Spacious Living Room and 2-Car Garage
This contemporary ranch-style 1 BHK house is the perfect combination of style, functionality, and comfort. Designed with modern elements and…
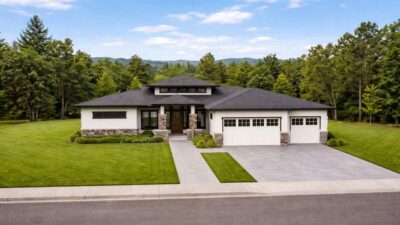
Contemporary 3 BHK Ranch House – Approx. 3,200 Sq Ft Design with 3-Car Garage & Open Living Concept
Let’s start by understanding what this house design is all about. It’s a well-thought-out layout that brings together practicality and…
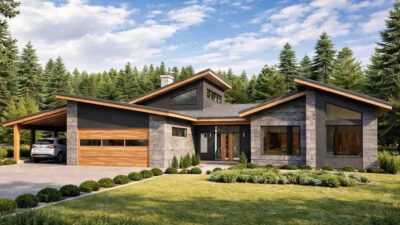
Contemporary 3 BHK House Plan | 2,368 Sq Ft | Modern Design with Key Features
This stunning Contemporary 3 BHK house plan, offering a spacious 2,368 sq ft layout, ideal for modern family living. This design beautifully…
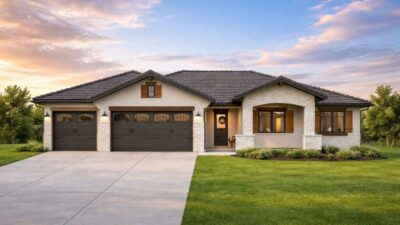
Spacious 3 BHK Contemporary House – 2,050 Sq Ft Design with Key Features
This 3 BHK contemporary house is perfect for families looking for a spacious, functional, and stylish home. With a total area of 2,050 sq ft,…

3 BHK Contemporary House Plan – Total Area 1,600 Sq Ft with Stunning Design Features
This 3 BHK Contemporary House design is a blend of modern aesthetics and practicality, built with spaciousness in mind. The total area of the…
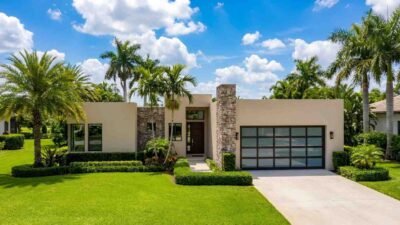
3BHK Modern Farmhouse Plan – 1,865 Sq Ft Design with Key Features
This stunning 3BHK Modern Farmhouse is designed to offer both functionality and comfort, covering a total area of 1,865 sq ft. The blueprint…
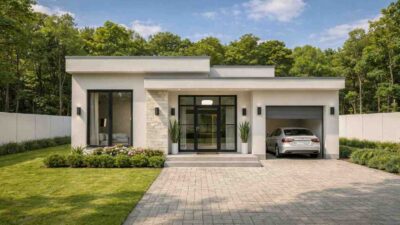
Modern 3 BHK Single-Story House Plan – 588 Sq Ft Design with a Spacious Garage and Open Living Concept
This modern and functional 3 BHK single-story house is perfect for small families or individuals seeking efficient use of space. With a total…