What does a 5 Bedroom 2 Story Modern House Plan with Double Height Void look like when the design actually works? It looks like a perfectly balanced 3,194 square foot matrix where structural openness coexists seamlessly with absolute acoustic privacy. This architectural blueprint introduces a commanding double-floor volume that elevates a functional multi-bedroom footprint into a luminous, gallery-inspired sanctuary. By eliminating arbitrary walls and letting vertical space breathe, this home maximizes every inch of its compact footprint.
Imagine standing in a central hallway where your eyes are immediately drawn upward to a sweeping upper-level bridge, flanked by expansive panes of glass that flood the interior with changing daylight. This design moves away from standard cookie-cutter layouts by prioritizing internal sightlines and effortless horizontal transitions. It is a home engineered specifically for dynamic, forward-thinking families who want their communal spaces to feel heroic, yet require distinct, quiet zones to retreat to at the end of a busy day, giving the perfect ambiance of a dream house.

AT A GLANCE:
Total Built-Up Area:  3,846 sq ft (Living: 3,194 sq ft | Semi-Open: 360 sq ft | Garage: 292 sq ft)
Stories:              2
Bedrooms:             5 (4 full bedrooms + 1 study/bedroom option)
Bathrooms:            3 (master bath + 2 full bathrooms)
Kitchen:              Open concept with 12'-0" x 13'-0" footprint and central island seating
Living Areas:         Grand Living Room + Dining Area + Second-floor Study/Bedroom flexibility
Special Spaces:       Double-Height Voids, Upper-Level Bridge, Dual Laundry Rooms, Walk-in Pantry
Garage:               1-car integrated bay (12'-0" x 20'-0")
Outdoor Spaces:       Front Porch (112 sq ft) + Level Two Rear Terrace (248 sq ft)
If a massive 5-bedroom estate is too large for your building plot but you still want an upscale multi-level design that features premium outdoor amenities, consider downsizing beautifully to a contemporary 2-bedroom 2-story modern house plan with large terrace.
EXTERIOR DESIGN & CURB APPEAL
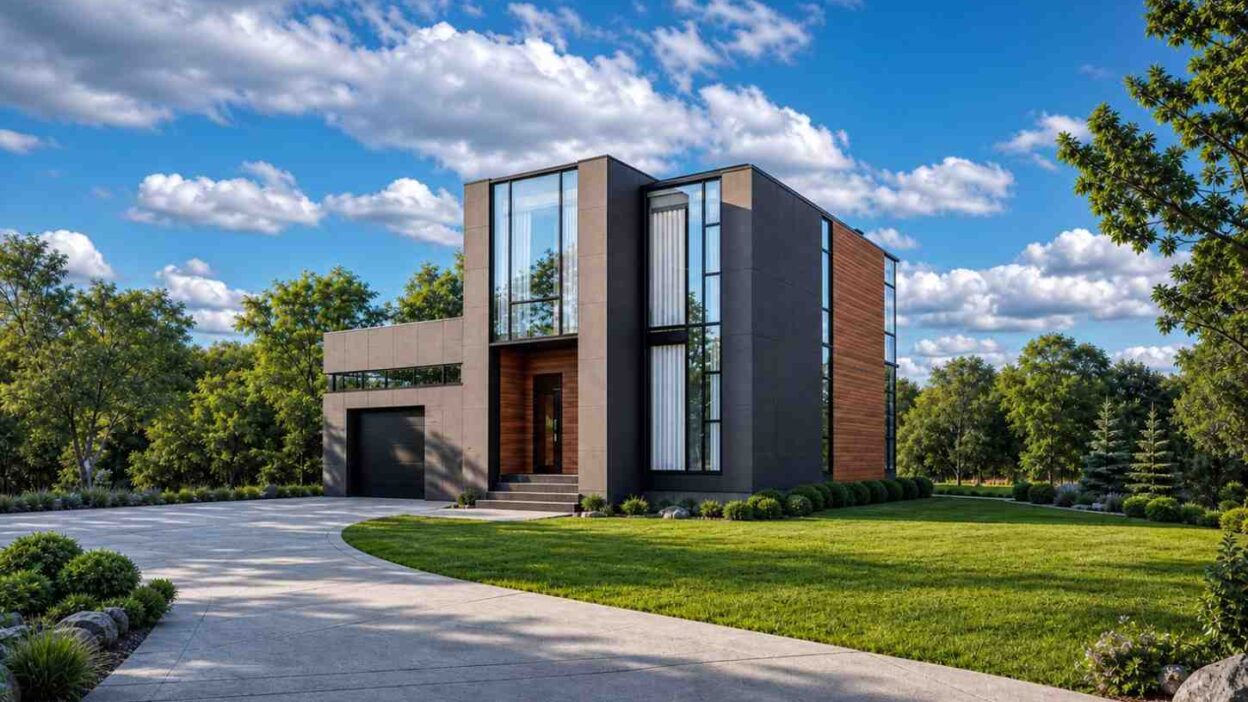
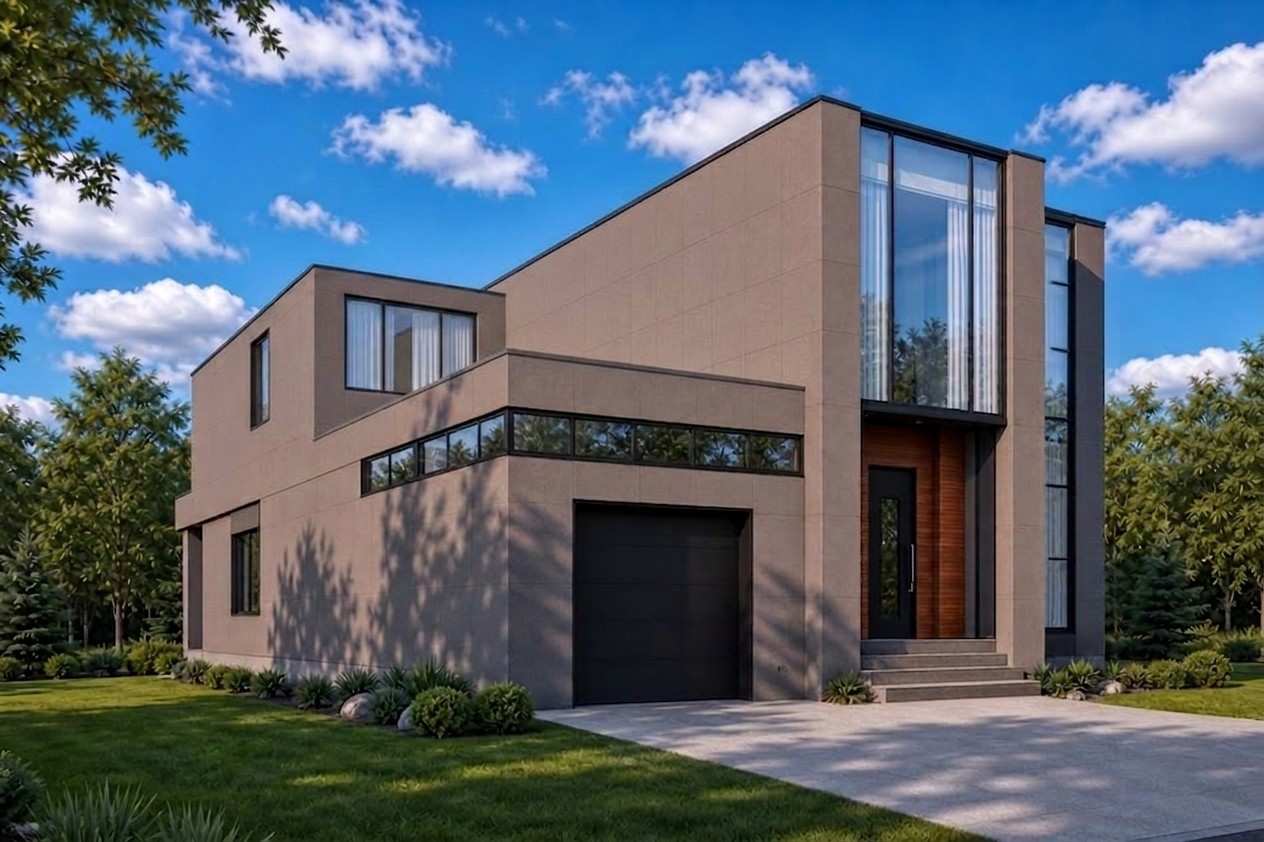
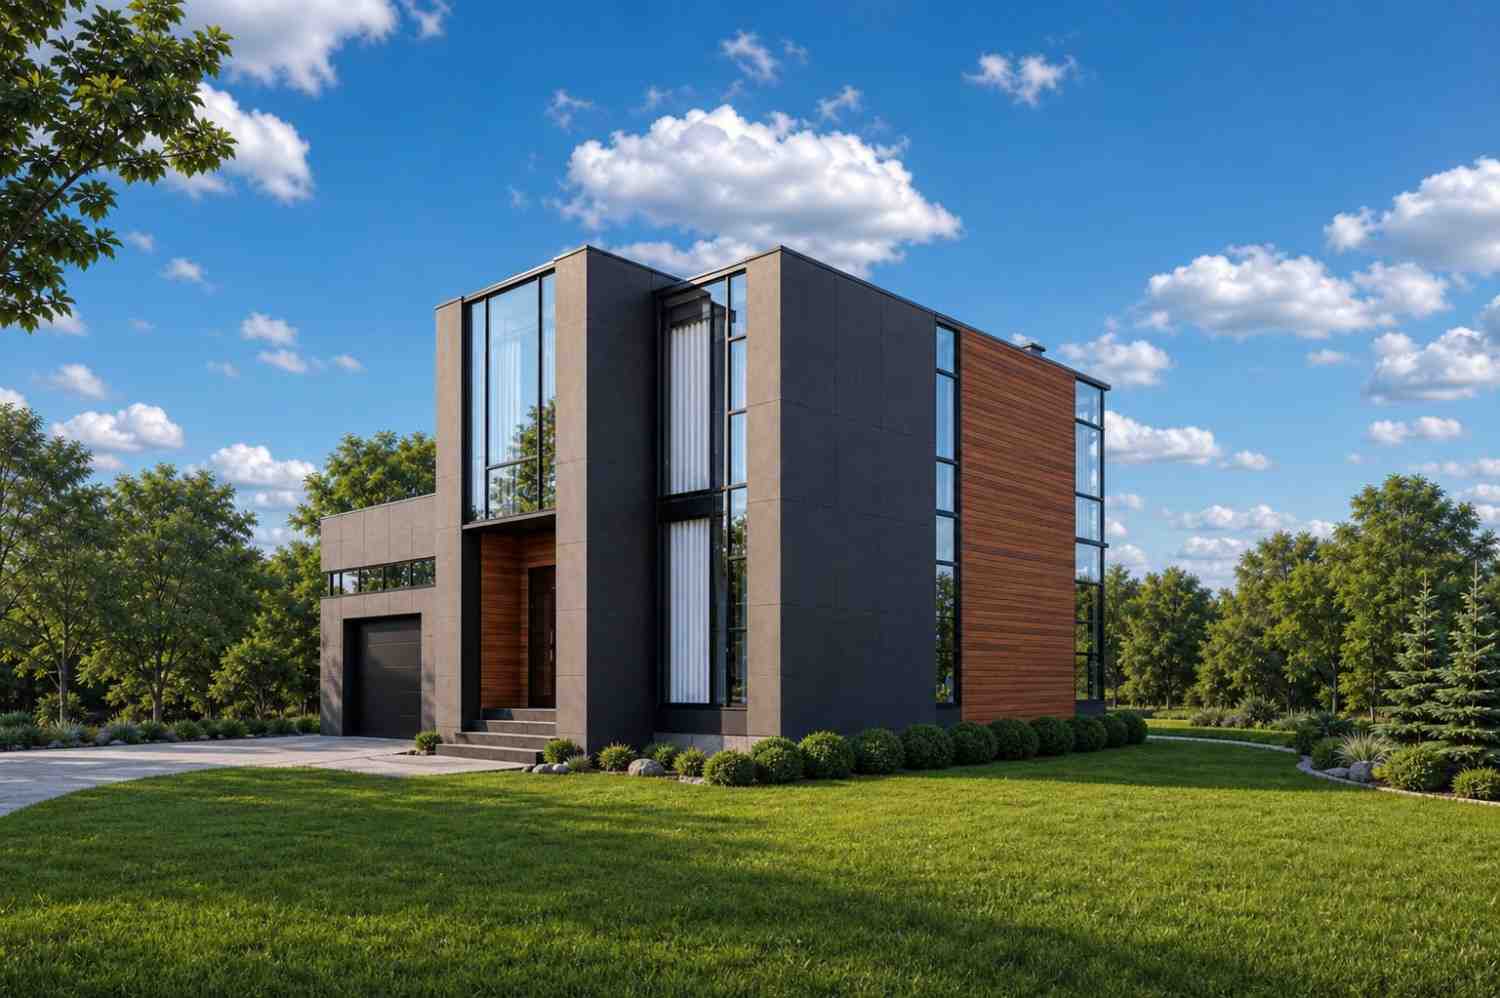
The exterior facade of this home delivers an unforgettable architectural statement rooted deeply in the Cubist school of modern design. The composition uses high-contrast, intersecting rectangular masses that create a sense of structural movement across the front elevation. Smooth, earthy sand-toned stucco paneling defines the outer protective frame, contrasting beautifully against a recessed central core wrapped in rich, horizontal natural wood tongue-and-groove siding. This strategic pairing ensures the building feels warmth and approachable despite its uncompromisingly crisp geometry.
Front Elevation

Left Side Elevation
Right Side Elevation
Rear Elevation (Back View)

A defining feature of this striking silhouette is the flat roof design, which entirely eliminates traditional overhanging eaves in favor of clean parapet walls that slice sharply against the sky. This minimalist roof profile allows the massive, double-height glass curtains to take center stage. These windows are framed in thick matte-black aluminum cladding, forming an expansive grid that reveals hints of the dramatic structural voids waiting inside. The front entry door is cleverly nestled within the warm wood feature wall, sitting atop a clean, low-profile concrete stoop that enhances the home’s floating, low-slung aesthetic.
A 1-car garage is cleanly integrated into the left wing of the main floor layout. It features a flush, matte-black sectional door that sits directly beneath a long, horizontal band of clerestory windows, showing how utilitarian elements can enhance architectural rhythm. From a designer’s perspective, the raised central volume creates a dramatic entry moment without adding an unnecessary third story, balancing the home’s scale perfectly against its natural surroundings.
KEY FEATURES
-
Dramatic Double-Height Living and Entry Voids — The core of this home features an incredible open-to-below architectural structure that bridges the vertical gap between floors, allowing natural light from the massive glass facade to penetrate deep into both living levels simultaneously.
-
True Main Floor Multi-Generational Wing — Featuring two spacious bedrooms completely independent of the upper master suite, the ground floor offers a perfect setup for long-term aging-in-place, out-of-town guests, or live-in family members.
-
Dual-Floor Independent Laundry Stations — With dedicated laundry rooms on both the first and second levels, this plan completely eliminates the daily hassle of dragging heavy laundry baskets up and down stairs.
-
Architectural Upper-Level Catwalk Bridge — The second floor features a stunning interior bridge hallway that overlooks both the front entry foyer and the rear main living space, creating a beautiful spatial experience as you walk between rooms.
-
Gourmet Central Kitchen Hub — Anchored by an oversized multi-seat island, the kitchen looks directly across the dining room and grand living space, making it the perfect command center for hosting large get-togethers.
-
Massive Second-Story Rear View Terrace — Measuring a generous 15′-10″ x 9′-0″, this elevated outdoor room extends your living space outside, creating a private oasis right off the master suite.
-
Dedicated Walk-In Butler’s Pantry — Conveniently tucked directly behind the main cooking zone, this expansive walk-in pantry provides deep storage shelves to keep your main kitchen countertops clear of clutter.
-
Flexible Bedroom 3 / Private Executive Study — Positioned at the front of the second floor with its own oversized windows, this room transitions effortlessly between a quiet home office and a comfortable fifth bedroom.
FLOOR PLAN BREAKDOWN
Entering through the covered front porch, you step straight into a welcoming 12′-8″ x 8′-0″ foyer that instantly gives way to an expansive central hallway axis. The layout philosophy here focuses on immediate visual expansion. To your right, Bedroom 1 sits behind a private doorway, complete with an attached walk-in closet. To your left, the hallway leads past an ultra-private second bedroom and a full main floor bathroom.

As you move deeper into the home, the hallway opens up into a breathtaking, wide-open social hub. The kitchen, dining area, and living room flow together seamlessly without a single column breaking your line of sight. The kitchen features a massive central island that looks directly across the 15′-0″ x 13′-0″ living space, keeping the cook connected with the conversation. Tucked discreetly away in the rear corner is a full service wing containing a walk-in pantry, a main-floor laundry room, and quick access to the deep 1-car garage.
Ascending the wide staircase, you arrive on an upper bridge hallway that feels incredibly light and airy thanks to the open voids on either side. Turning to the left wing brings you to the master suite—a beautiful sanctuary featuring a 15′-0″ x 13′-0″ bedroom that opens directly onto a private rooftop terrace. The master bath is well-appointed with a long vanity and a walk-in shower, which connects right into an expansive 6′-2″ x 6′-0″ walk-in closet.

The right wing of the second floor is dedicated to two more large bedrooms and a second full bathroom. The front-facing room features a flexible layout that makes it an ideal spot for an executive home office. The central hallway sits at the geometric center of the plan, meaning every room is within a short, comfortable walk from the core stairs, a hospitality-influenced layout decision that makes daily living feel effortless.
ROOM DIMENSIONS AND FUNCTIONALITY
First Floor Spaces
| Room / Space | Dimensions | Area | Description |
| Porch | 12′-8″ × 6′-0″ | 112 sq ft | A covered exterior entry stoop that protects guests from the elements. |
| Foyer | 12′-8″ × 8′-0″ | 101 sq ft | A wide entry greeting area that establishes the home’s open vertical scale. |
| Living Room | 15′-0″ × 13′-0″ | 195 sq ft | The main social gathering space featuring grand double-height views to the garden. |
| Dining Area | 12′-0″ × 13′-0″ | 156 sq ft | A bright dining space positioned between the kitchen island and the outdoor patio. |
| Kitchen | 12′-0″ × 13′-0″ | 156 sq ft | An open culinary workspace featuring a multi-seat island bar and built-in appliances. |
| Pantry | 7′-0″ × 5′-6″ | 39 sq ft | A walk-in storage pantry located directly next to the refrigerator zone. |
| Laundry 1 | 7′-0″ × 5′-6″ | 39 sq ft | A lower-level utility mudroom serving the main floor living spaces. |
| Bathroom 1 | 7′-0″ × 7′-6″ | 53 sq ft | A full bathroom serving main floor guests and bedrooms one and two. |
| Bedroom 1 | 12′-6″ × 13′-0″ | 163 sq ft | A main-floor bedroom suite with a front-facing window and a walk-in closet. |
| Walk-In Closet | 7′-0″ × 5′-0″ | 35 sq ft | A dedicated clothing storage space attached directly to bedroom one. |
| Bedroom 2 | 10′-0″ × 13′-0″ | 130 sq ft | A quiet first-floor bedroom perfect for a nursery or an aging parent’s suite. |
| Storage | 7′-0″ × 3′-6″ | 25 sq ft | An under-stair storage closet ideal for seasonal items and household gear. |
| Garage | 12′-0″ × 20′-0″ | 242 sq ft | A single-car integrated parking bay with direct access to the interior service hall. |
Second Floor Spaces
| Room / Space | Dimensions | Area | Description |
| Terrace | 15′-10″ × 9′-0″ | 143 sq ft | An elevated outdoor retreat accessed directly from the main master bedroom suite. |
| Master Bedroom | 15′-0″ × 13′-0″ | 195 sq ft | The primary bedroom sanctuary featuring private terrace access and dual aspect views. |
| Walk-In Closet | 6′-2″ × 6′-0″ | 37 sq ft | A large master wardrobe space featuring integrated custom shelving tracks. |
| Master Bathroom | 8′-6″ × 6′-0″ | 51 sq ft | A premium primary bathroom fitted with an oversized walk-in shower enclosure. |
| Hallway | 11′-0″ × 7′-0″ | 77 sq ft | An open catwalk bridge overlooking the dramatic lower-level entry and living voids. |
| Laundry 2 | 7′-0″ × 5′-0″ | 35 sq ft | A second-floor laundry room that handles bedding and master wardrobe cleaning right where you sleep. |
| Bedroom 2 | 11′-0″ × 13′-0″ | 143 sq ft | A spacious second-story corner bedroom with an integrated double wardrobe closet. |
| Bathroom 2 | 7′-0″ × 8′-6″ | 60 sq ft | A large shared upper bathroom serving the two secondary upstairs bedrooms. |
| Bedroom 3 / Study | 12′-8″ × 12′-0″ | 152 sq ft | A flexible multi-purpose space ideal for an executive home office or fifth bedroom. |
Total enclosed living area: 3,194 sq ft. Total built-up area including garage and covered outdoor spaces: 3,846 sq ft.
WHO IS THIS HOUSE DESIGNED FOR?
For Active Families and Fitness-Focused Households
With five distinct bedrooms spread across two distinct levels, this plan offers busy families plenty of room to grow. The wide-open main floor layout gives parents a clear view across the entire living area, keeping an eye on playtime while prepping dinner at the kitchen island. Having a second laundry room right upstairs makes managing the kids’ sports gear and weekly routines incredibly straightforward.
For Multi-Generational Living
This design excels at supporting multi-generational households by offering two full bedrooms on the ground floor, well away from the upper level master suite. Grandparents can enjoy a quiet, step-free living space with a full bathroom right next door, while the older children enjoy the privacy of the second-story bedrooms.
For Remote Workers and Home-Based Professionals
The upper-level study/bedroom is an exceptional setup for anyone working from home. Positioned at the front of the house away from the main living areas, it provides a quiet environment for focus and video calls. The grand double-height glass windows right outside your office door fill the workspace with inspiring natural light all day long.
Looking to build a matching, hyper-modern detached guest house or accessory dwelling unit on your property that mirrors this grand aesthetic? Check out this jaw-dropping 2-bed 2-story contemporary modern house plantwo-story void full-width balcony for the ultimate blueprint in architectural drama.
Honest Pros and Considerations
Pros
-
The dramatic interior bridge design creates an incredibly spacious, architectural feel that you rarely find in standard 40-foot-wide homes.
-
Having two separate laundry rooms completely removes the daily chore of carrying heavy clothes baskets between floors.
-
The two ground-floor bedrooms offer a highly versatile layout, perfect for multi-generational living or welcoming long-term guests.
-
The master bedroom features a massive 143-square-foot rooftop terrace, providing a wonderful private outdoor space to unwind.
Considerations
-
The open-to-below voids look stunning, but they mean sound carries more easily between the main living room and the upstairs bedrooms.
-
With its flat parapet roof profile, this home requires proper regular maintenance to ensure the roof drainage channels stay clear of leaves and debris.
-
The home’s 40′-10″ width means you will need a lot with at least 50 feet of frontage to accommodate standard side yard setbacks.
What Does It Cost to Build This House in the USA?
Building costs can vary substantially based on local labor rates, material availability, and your choice of interior finishes. The table below outlines estimated building costs based on the home’s 3,194 square feet of enclosed living space.
| Region | Example States | Cost Per Sq Ft | Estimated Build Cost* |
| Affordable | Texas, Oklahoma, Tennessee, Georgia | $125/sq ft | $399,250 |
| Mid-Range | Florida, Pennsylvania, Arizona, Colorado | $150/sq ft | $479,100 |
| Expensive | California, New York, Washington, Massachusetts | $200/sq ft | $638,800 |
*Based on 3,194 sq ft enclosed living area. Garage and covered areas build at $60–$90/sq ft and are not included. Land, permits, design fees, and landscaping are additional.
💡 Building the same home in California versus Tennessee can cost $239,550 more — purely due to regional labor and material markets.
A few key factors drive these cost differences, including regional labor union rates, local building permits, and engineering for regional weather conditions. For instance, building this modern flat-roof design in snowy northern areas requires heavier structural roof framing to handle snow loads, whereas building in coastal zones requires high-impact hurricane glass for the large front windows. To optimize your budget, consider using standard window sizing for the large glass facade to keep custom framing costs down.
Frequently Asked Questions
Q: Does this 5 bedroom 2 story modern house plan with double height void feature enough storage?
A: Yes, this plan features smart storage solutions throughout. It includes an under-stair storage closet, a deep walk-in butler’s pantry off the kitchen, dedicated walk-in wardrobes in multiple bedrooms, and an extra storage niche built right into the rear of the garage.
Q: Can the single car garage be expanded into a two car garage layout?
A: Yes, the 12′-0″ wide garage wing can be widened to 24′-0″ during the preliminary design phase. This change will expand the home’s footprint width from 40′-10″ to approximately 52′-10″, so you will need a wider lot to build it.
Q: How do the open to below voids affect the home’s heating and cooling bills?
A: Double-height spaces naturally cause heat to rise, but you can manage this efficiently by using zoned HVAC systems with smart thermostats. Installing a quiet ceiling fan or return-air vents near the upper bridge will help circulate warm air back down during the winter months.
Q: Is the second story terrace structurally covered or open to the sky?
A: The second-floor master terrace is entirely open to the sky, maximizing your sun exposure and views. It uses a modern waterproof membrane flooring system with recessed drainage tracks that divert rainwater away from the lower-level living spaces below.
Q: Can the ground floor bedroom one be used as a formal home office instead?
A: Absolutely. Bedroom 1 sits directly off the main foyer, making it an excellent spot for a professional home office. This location allows you to welcome clients into your office without having them walk through the private living areas of your home.
This 5 Bedroom 2 Story Modern House Plan with Double Height Void balances dramatic architectural form with real-world family functionality. It moves away from predictable layouts by prioritizing natural light and long interior sightlines, creating an inspiring environment for everyday living. By combining open, shared spaces with private, quiet rooms, it offers a layout that adapts effortlessly to your family’s needs over time.
Living here means enjoying bright mornings in a sun-drenched kitchen, hosting friends under grand living room ceilings, and enjoying quiet evenings on your private master terrace. If this layout feels like the right fit for your lifestyle, reach out today to learn more about our plan packages and customization options. Let’s work together to bring this modern design to your lot.