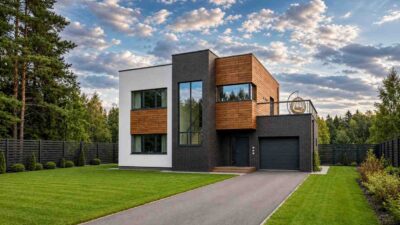
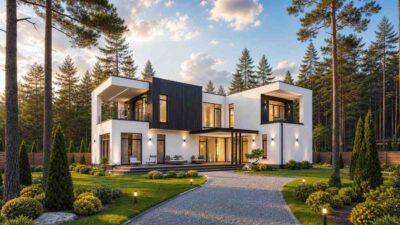
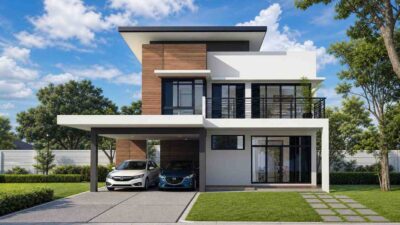
What does a 3 Bedroom 2 Story Modern House Plan with Split Garage look like when the design actually works? This exceptional 2,895-square-foot enclosed living area home uses an innovative layout that splits its three parking bays across opposite sides of the structure to establish perfect architectural symmetry. By framing the central entry sequence with separate structural wings, this plan maximizes interior light, separates service zones from living zones, and creates a dramatic curb appeal that redefines modern estate living.
For the modern family, this floor plan functions like a series of private retreats connected by massive, light-filled gathering spaces. Imagine pulling your primary vehicles into the wide two-car garage on the right side of the estate, while your prized weekend project car, boat, or dedicated workshop stays completely isolated inside the deep one-car garage on the left wing. Inside, the home shifts away from generic wide-open boxes toward an expertly zoned interior where work, play, and rest never interfere with one another, giving the perfect ambiance of a dream house.

AT A GLANCE:
Total Built-Up Area:  4,253 sq ft (Living: 2,895 sq ft | Semi-Open: 578 sq ft | Garage: 780 sq ft)
Stories:              2
Bedrooms:             3
Bathrooms:            2.5
Kitchen:              Chef's L-shaped kitchen with 16' x 18' footprint and an expansive central island
Living Areas:         Grand Living Room (14' x 17') + Central Lounge (12' x 14') + Common Room (13' x 14')
Special Spaces:       Private Ground-Floor Den (11' x 13') + Dedicated Walk-In Pantry (5' x 11')
Garage:               3-Car Split Layout (1-Car Bay: 12' x 23' | 2-Car Bay: 21' x 24')
Outdoor Spaces:       Massive Rear Porch (408 sq ft) + Front Porch (98 sq ft) + Upper Balcony (72 sq ft)
While a split garage setup offers fantastic flexibility for parking and workshop space, you might prefer to trade one of those bays for a dedicated health and wellness wing. Take a look at this alternative 3-bedroom 2-story contemporary modern house plan with home gym to see how to prioritize personal fitness at home.
EXTERIOR DESIGN & CURB APPEAL
The exterior composition of this 3 Bedroom 2 Story Modern House Plan with Split Garage relies on structural honesty, combining raw stone elements with stark modern geometries to deliver incredible street presence. Its design features a striking architectural roofline where a sloped single-pitch roof on the right wing cuts upward against a series of flat roof planes, drawing the eye directly toward a stunning double-height glass curtain wall.
Front Elevation

Left Side Elevation

Right Side Elevation

Rear Elevation (Back View)

The material palette balances organic warmth with deep industrial contrast. Smooth charcoal-gray stucco sets a moody, sophisticated baseline along the lower levels, offset by a rugged vertical stone tower that anchors the center entry and hides the fireplace flues. Warm, honey-toned natural wood siding runs along the upper right roof projection, preventing the large-scale facade from feeling cold or uninviting.
Special attention has been paid to how the split garage doors integrate into the main facade. Rather than showing blank, unappealing panels to the neighborhood, both the 1-car and 2-car garage wings utilize fully glazed, black-framed frosted glass doors. When illuminated from within at twilight, these wings glow softly, casting geometric light grids across the sweeping stone-paved brick driveway that wraps around a clean central lawn circle.
KEY FEATURES
-
Symmetrical Split 3-Car Garage Blueprint: By dividing the garage layout into an independent 12′ x 23′ one-car wing and a 21′ x 24′ two-car wing, this plan completely avoids the clunky “garage-forward” appearance that ruins many large American home plans. This creates separate spatial destinations for household daily drivers and specialty utility storage or hobby space.
-
Progressive Multi-Stage Public Lounges: From a designer’s point of view, the sequential layout transitioning from a cozy 12′ x 14′ fireplace lounge directly into a soaring 14′ x 17′ grand living space is a brilliant use of volume. This design offers an expansive open feel while still preserving dedicated, distinct functional gathering spots.
-
Commanding L-Shaped Chef’s Kitchen: Spanning a massive 16′ x 18′ footprint, this culinary powerhouse centers around an oversized multi-seat preparation island. The workspace enjoys direct line-of-sight across the dining zone and rear porch, keeping the cook fully connected to social gatherings.
-
Enormous 34-Foot-Wide Rear Porch: Providing 408 square feet of covered outdoor living space, this extensive veranda serves as an open-air extension of the internal living and dining rooms. It creates an ideal environment for large-scale outdoor dining, complete with protected ceiling clear spans.
-
Hidden Mudroom and Utility Core: Positioned directly off the secondary garage entryway, a large 9′ x 9′ mudroom, separate powder room, and dedicated 5′ x 11′ walk-in pantry keep clutter completely isolated away from the grand entrance hall.
-
Isolated Ground-Floor Executive Den: Located on the front-left quadrant of the first floor, this 11′ x 13′ room sits completely separated from the high-traffic social zones. It functions beautifully as a private home office, library, or quiet evening retreat.
-
Upper-Level Family Common Room: Serving as a structural bridge between the master suite and the guest bedrooms, this 13′ x 14′ upper lounge features large panoramic windows, providing the second floor with its own private media room.
-
Luxury Master Sanctuary Wing: Spanning the entire depth of the right floor plan wing, the 17′ x 16′ primary suite features a dedicated 8′ x 9′ ensuite bath, an extensive walk-in wardrobe footprint, and private access to an elegant rear-facing outdoor balcony.
FLOOR PLAN BREAKDOWN
The architectural floor plan layout centers around a clear structural mission: keep service zones hidden, open public spaces up to natural light, and separate private sleeping wings with functional buffer rooms. Entering through the heavy wooden front door, you are greeted by an expansive 7′ x 15′ foyer that flows into a striking 26-foot-long central gallery hall.

Turning immediately left off the foyer brings you into the private executive den, an arrangement that allows business clients to visit your home office without ever entering your family’s private living areas. Moving further down the main gallery hall, the house transitions into its grand social center. The central lounge uses its fireplace as an intimate anchor, which opens directly into the double-height grand living room and a bright 11′ x 14′ formal dining space. The kitchen operates as the functional control center here, providing immediate access to the 408-square-foot rear porch via a series of sliding glass panels.
Tucked behind the kitchen is the service pathway. This layout choice places the walk-in pantry, laundry, mudroom, and powder room behind the main central staircase wall, which ensures dirty shoes and grocery sorting remain entirely out of sight from the living spaces.

Ascending the central staircase brings you to the second-story landing, which acts as an acoustic and physical separation zone. To the left side of the staircase sit Bedroom 2 (13′ x 14′) and Bedroom 3 (13′ x 14′-6″), both featuring large built-in closets and shared access to a centrally located full bathroom.
To the right, across the open-to-below walkway bridge, sits the expansive common room lounge and the grand master suite. By positioning the upper common room between the guest wing and the primary master bedroom, the floor plan provides an excellent structural sound barrier, ensuring complete evening privacy for the homeowners.
ROOM DIMENSIONS AND FUNCTIONALITY
Ground Floor Spaces
| Room / Space | Dimensions | Area | Description |
| Foyer | 7′-0″ × 15′-0″ | 105 sq ft | A grand entry point featuring structural coat closets and open views down the main gallery hall. |
| Den / Office | 11′-0″ × 13′-0″ | 143 sq ft | Front-facing quiet room ideal for a secluded home business office or library retreat. |
| Central Lounge | 12′-0″ × 14′-0″ | 168 sq ft | An intimate secondary living space centered around a roaring modern fireplace hearth. |
| Grand Living Room | 14′-0″ × 17′-0″ | 238 sq ft | Soaring double-height pavilion featuring massive floor-to-ceiling rear window curtains. |
| Dining Room | 11′-0″ × 14′-0″ | 154 sq ft | Bright formal dining area positioned between the kitchen counters and the rear porch doors. |
| Kitchen | 16′-0″ × 18′-0″ | 288 sq ft | Premium culinary center featuring an expansive central prep island with integrated bar seating. |
| Walk-In Pantry | 5′-0″ × 11′-0″ | 55 sq ft | Deep dry-goods storage room positioned directly along the service path behind the kitchen. |
| Mud Room | 9′-0″ × 9′-0″ | 81 sq ft | High-capacity drop zone with custom built-in lockers and direct garage service access doors. |
| Powder Room | 5′-0″ × 5′-0″ | 25 sq ft | Convenient guest half-bath tucked discreetly into the rear service hall corridor. |
| Laundry Room | 7′-0″ × 10′-0″ | 70 sq ft | Fully equipped utility room featuring washing hookups, deep cleaning sinks, and folding counters. |
| 1-Car Garage Wing | 12′-0″ × 23′-0″ | 276 sq ft | Isolated single-car parking bay perfect for collector vehicles, workshop gear, or sports storage. |
| 2-Car Garage Wing | 21′-0″ × 24′-0″ | 504 sq ft | Wide dual-car daily family parking garage featuring integrated rear workbench clear space. |
| Front Porch | 7′-0″ × 14′-0″ | 98 sq ft | Covered stone-paved arrival terrace sheltering the primary front entrance doorway assembly. |
| Rear Porch | 34′-0″ × 12′-0″ | 408 sq ft | Grand open-air sheltered veranda designed for large scale outdoor entertaining and relaxation. |
Upper Floor Spaces
| Room / Space | Dimensions | Area | Description |
| Master Bedroom | 17′-0″ × 16′-0″ | 272 sq ft | Grand primary suite layout featuring private access doors to the panoramic rear balcony terrace. |
| Master Ensuite | 8′-0″ × 9′-0″ | 72 sq ft | Luxury bath layout equipped with dual vanities, standalone soaking tub, and a custom tile shower stall. |
| Common Room | 13′-0″ × 14′-0″ | 182 sq ft | Central upper lounge space serving as a secondary family media gathering hub between bedroom wings. |
| Bedroom 2 | 13′-0″ × 14′-0″ | 182 sq ft | Large rear-left guest bedroom featuring expansive double closets and large window glass panes. |
| Bedroom 3 | 13′-0″ × 14′-6″ | 189 sq ft | Deep front-left family bedroom offering quiet corner exposures and immediate hallway bathroom access. |
| Hallway Bathroom | 9′-6″ × 6′-0″ | 57 sq ft | Full upper compartment bath featuring a large tub-shower combination and extended vanity counter. |
| Upper Balcony | 12′-0″ × 6′-0″ | 72 sq ft | Protected elevated structural balcony space reserved exclusively for the primary master bedroom wing. |
Total enclosed living area: 2,895 sq ft. Total built-up area including garage and covered outdoor spaces: 4,253 sq ft.
WHO IS THIS HOUSE DESIGNED FOR?
For Remote Workers and Home-Based Professionals
If you run a business from home, physical separation between your work hours and family life is crucial. This floor plan solves that challenge perfectly by placing the 11′ x 13′ executive den at the absolute front-left corner of the ground floor plan, completely removed from noisy living spaces. Clients can enter the foyer and step immediately into your office without ever catching a glimpse of your private family rooms or kitchen activities.
For Car Enthusiasts and Hobbyists
The split-garage engineering layout makes this plan an absolute dream if you have a passion for cars, woodworking, or specialized outdoor recreation. Instead of parking a delicate classic car or setting up a noisy table saw inside your daily two-car family garage, you can utilize the entirely separate 12′ x 23′ one-car garage wing. This isolated space includes its own exterior door and storage closet, operating as a completely independent workshop zone.
For Active Families Who Love to Entertain
With multiple distinct gathering lounges distributed across two levels, this layout accommodates large family parties without anyone feeling crowded. Guests can move naturally from the intimate fireplace lounge into the grand double-height living room, or step out through wide sliding doors onto the 34-foot covered rear porch for cocktails. Meanwhile, children can host their own movie night upstairs in the 13′ x 14′ common room, entirely separated from the adult conversations below.
If your definition of a dream home leans more toward relaxation and resort-style luxury rather than vehicle storage, we highly recommend checking out this stunning 3-bedroom 2-story contemporary modern house plan with private spa.
Honest Pros and Considerations
Pros
-
Symmetrical Visual Balance: The clever split-garage wing design creates a stunning, balanced curb appeal that makes the home look like an expensive custom estate.
-
Excellent Spatial Zoning: Placing all service utility rooms behind the central staircase keeps daily chores and messes hidden from view.
-
Impressive Vaulted Ceilings: The double-height living room glass curtain wall fills the center of the home with natural light throughout the day.
-
Dual Private Offices/Lounges: Having a ground-floor den and an upper-floor common room gives family members plenty of separate spaces to work or relax.
-
Outstanding Outdoor Living: The 408-square-foot rear porch provides a perfect layout for seamless indoor-outdoor living and dining.
Considerations
-
Driveway Footprint Requirements: The split garage design requires a wide lot with a horseshoe or sweeping curved driveway layout to access both parking wings comfortably.
-
Heating and Cooling Dynamics: Double-height open living spaces look gorgeous, but they require zoned HVAC engineering to manage airflow efficiently between floors.
-
Staircase-Only Upper Access: Because all three primary bedrooms are located on the second level, families caring for aging relatives may want to convert the ground-floor den into an alternative suite down the road.
APPROXIMATE CONSTRUCTION COST IN THE USA
Material markets, municipal permit fees, and regional labor rates cause custom home building costs to vary dramatically depending on your location. Because this architectural plan features large glass spans, complex roof planes, and dual garage foundations, construction estimates should be evaluated across realistic geographic tiers.
| Region | Example States | Cost Per Sq Ft | Estimated Build Cost* |
| Affordable | Texas, Oklahoma, Tennessee, Georgia | $125/sq ft | $361,875 |
| Mid-Range | Florida, Pennsylvania, Arizona, Colorado | $150/sq ft | $434,250 |
| Expensive | California, New York, Washington, Massachusetts | $200/sq ft | $579,000 |
*Based on 2,895 sq ft enclosed living area. Garage and covered areas build at $60–$90/sq ft and are not included. Land, permits, design fees, and landscaping are additional.
💡 Building the same home in California versus Tennessee can cost $217,125 more — purely due to regional labor and material markets.
Custom architectural details like the structural stone fireplace tower, glass-framed modern garage doors, and vaulted ceilings will naturally push costs toward the higher end of local market averages. To keep your initial budget on track, consider installing standard high-efficiency windows rather than custom commercial storefront glass systems, and complete the interior finishing on the upper common room after moving in.
FREQUENTLY ASKED QUESTIONS
Q: Can the ground floor den in this plan be turned into a fourth bedroom?
A: Yes, easily. The 11′ x 13′ den sits right next to the hallway coat closet and the main powder room. By extending the utility closet footprint slightly to add a full shower assembly, this front wing converts into an ideal ground-floor guest suite.
Q: What are the minimum lot size requirements for this 3 Bedroom 2 Story Modern House Plan with Split Garage?
A: With an outer building footprint width of 74 feet, you will need a lot with a minimum width of 84 to 94 feet. This ensures you can accommodate standard 5-to-10-foot side property line setbacks required by most local building codes.
Q: How does a split garage layout affect overall foundation plumbing costs?
A: Splitting the garage wings across opposite sides of the foundation creates two separate unconditioned concrete slabs. This layout does not increase plumbing costs because all main water lines remain centered around the kitchen, mudroom, and laundry core.
Q: Is the upper floor common room open to the living area down below?
A: The main upper hallway bridge features an open railing that overlooks the double-height grand living room. However, the 13′ x 14′ common room lounge is enclosed by solid walls to provide proper sound isolation.
Q: Can the sloped wood roofline on the right wing be converted to a completely flat roof system?
A: Absolutely. A structural engineer can modify the roof framing plans to replace the single-pitch sloped wood beam profile with a standard flat roof assembly that matches the other structural rooflines of the home.
Choosing a home blueprint is about finding a layout that elevates your daily routine while providing flexible spaces that adapt to your lifestyle. This 3 Bedroom 2 Story Modern House Plan with Split Garage balances functional utility with striking architectural beauty, ensuring your home stands out from the rest of the neighborhood.
By separating the garage bays, this floor plan moves high-traffic service areas away from your main living spaces, letting natural light take center stage. Whether you are working quietly in your private ground-floor den, hosting family gatherings in the grand double-height living room, or working on a weekend project in your separate workshop garage, this home provides a perfect backdrop for a modern lifestyle. If this floor plan matches what you’ve been imagining for your future home, reach out today to discuss how we can customize these blueprints to perfectly fit your property’s dimensions and your family’s wishlist.