A Storybook Victorian Wrapped Around a Practical Family Layout
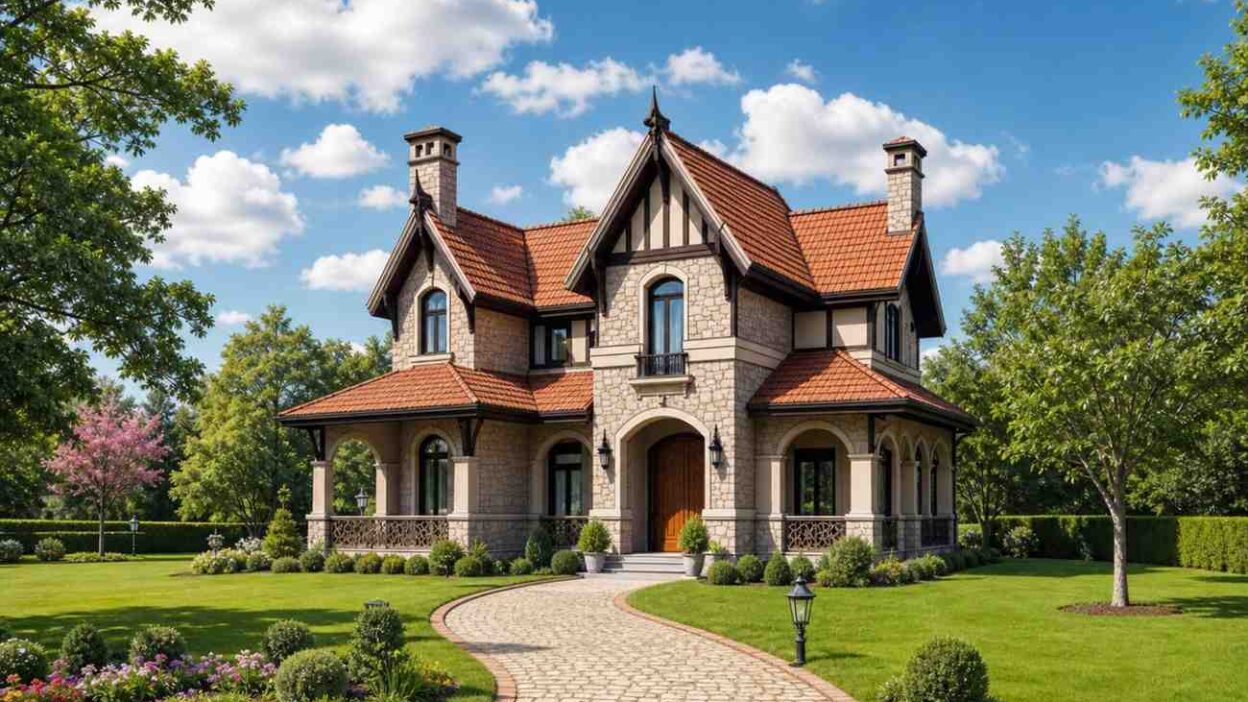
This Victorian house plan with wraparound porch pairs a storybook stone, timber, and terracotta exterior with a practical 4 bedroom, 2 story layout of approximately 3,160 sq ft (≈293 m²) of enclosed living space. The porch is the headline act: a covered verandah, 2.00 m deep, wrapping the front and both sides behind columned arches and ornamental iron railings. Inside sit a ground floor guest bedroom with its own full bath, a dedicated study/library, and four full bathrooms plus a powder room.
Picture a Saturday here. Coffee happens on the porch, because of course it does; shaded seating on three sides lets you follow the sun or dodge it. Grandparents settle into the ground floor guest room and never touch the stairs, while someone works in the library as dinner comes together in the kitchen.
Evenings scale up easily: the formal dining room seats eight under 3.20 m ceilings, the fireplace anchors the after-dinner hour, and upstairs nobody shares a bathroom, giving the perfect ambiance of a dream house.
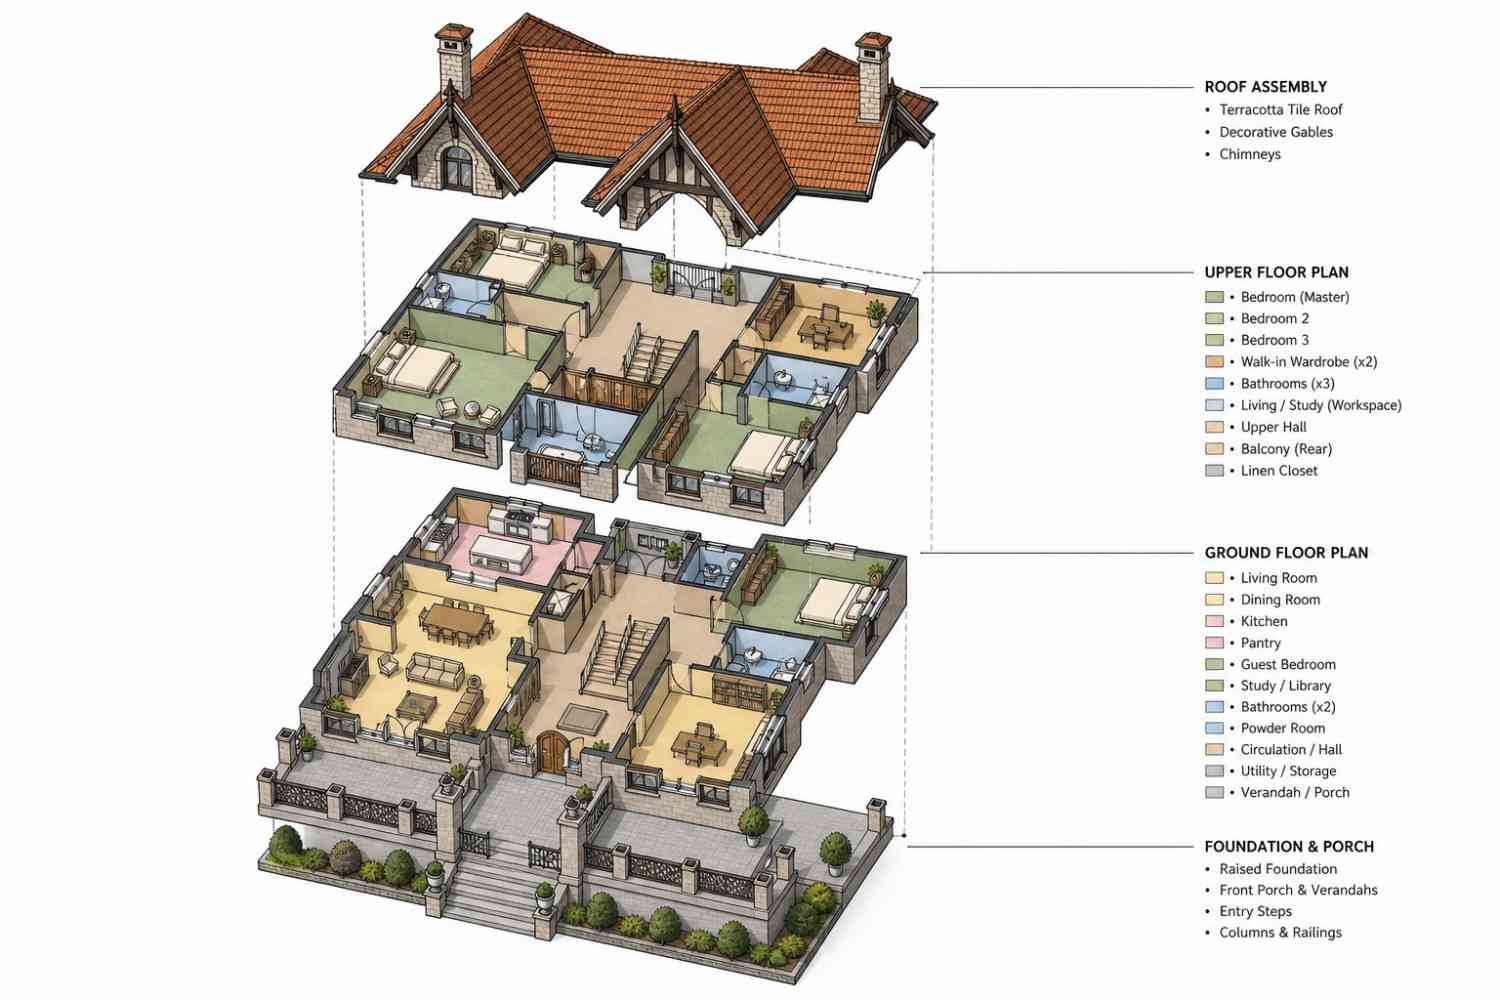
AT A GLANCE:
Total Built-Up Area:  ≈3,650 sq ft (≈340 m²)  (Living: ≈3,160 sq ft | Semi-Open: ≈490 sq ft | Garage: none)
Stories:              2
Bedrooms:             4 (including 1 ground floor guest bedroom)
Bathrooms:            4 full + 1 powder room
Kitchen:              4.70 × 4.00 m with island and separate walk-in pantry
Living Areas:         Living Room + Formal Dining Room + Upper Hall
Special Spaces:       Study/Library, Upstairs Workspace, 2 Walk-in Wardrobes
Garage:               None (open-lot plan)
Outdoor Spaces:       Wraparound Verandah (2.00 m deep) + Front Porch 67 sq ft + Rear Porch 73 sq ft + Rear Balcony 60 sq ft
EXTERIOR DESIGN & CURB APPEAL
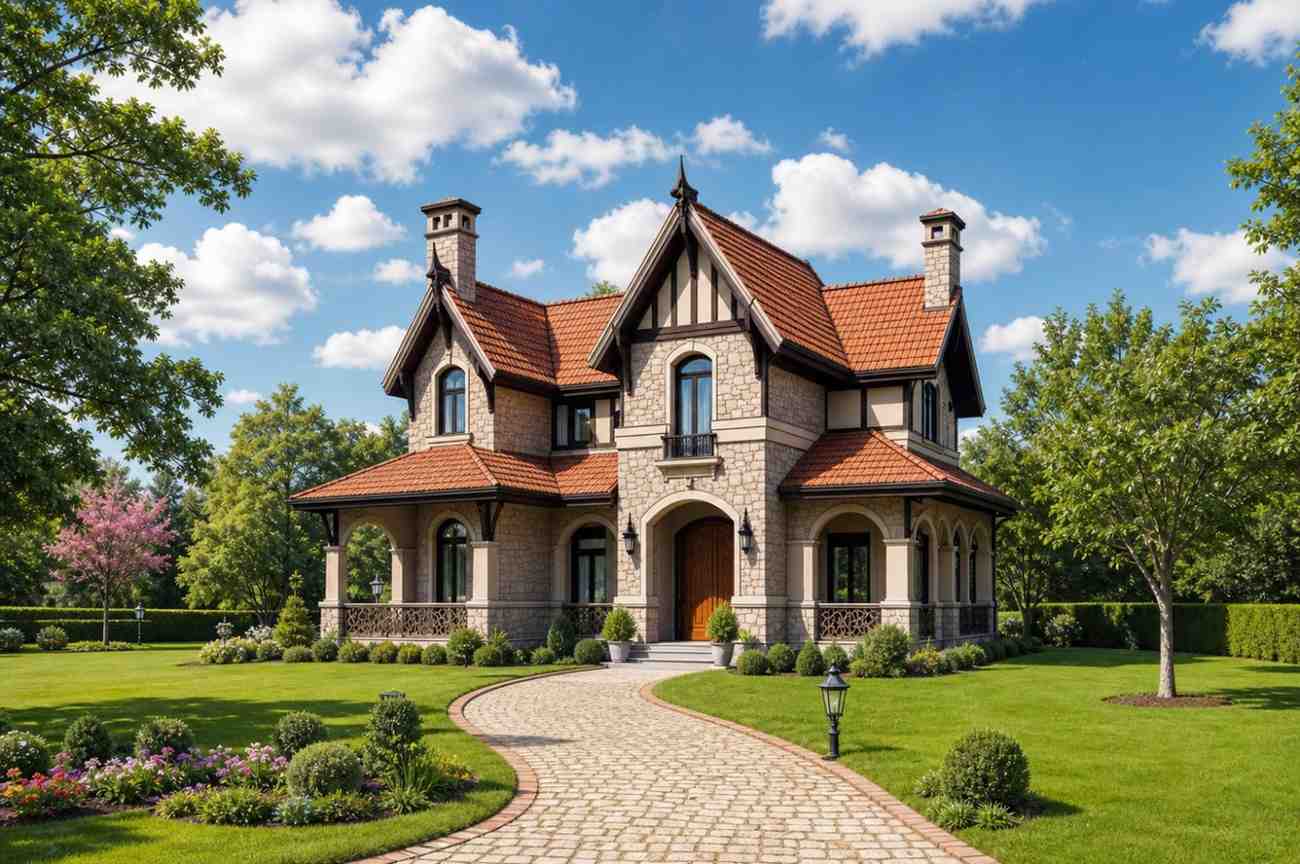
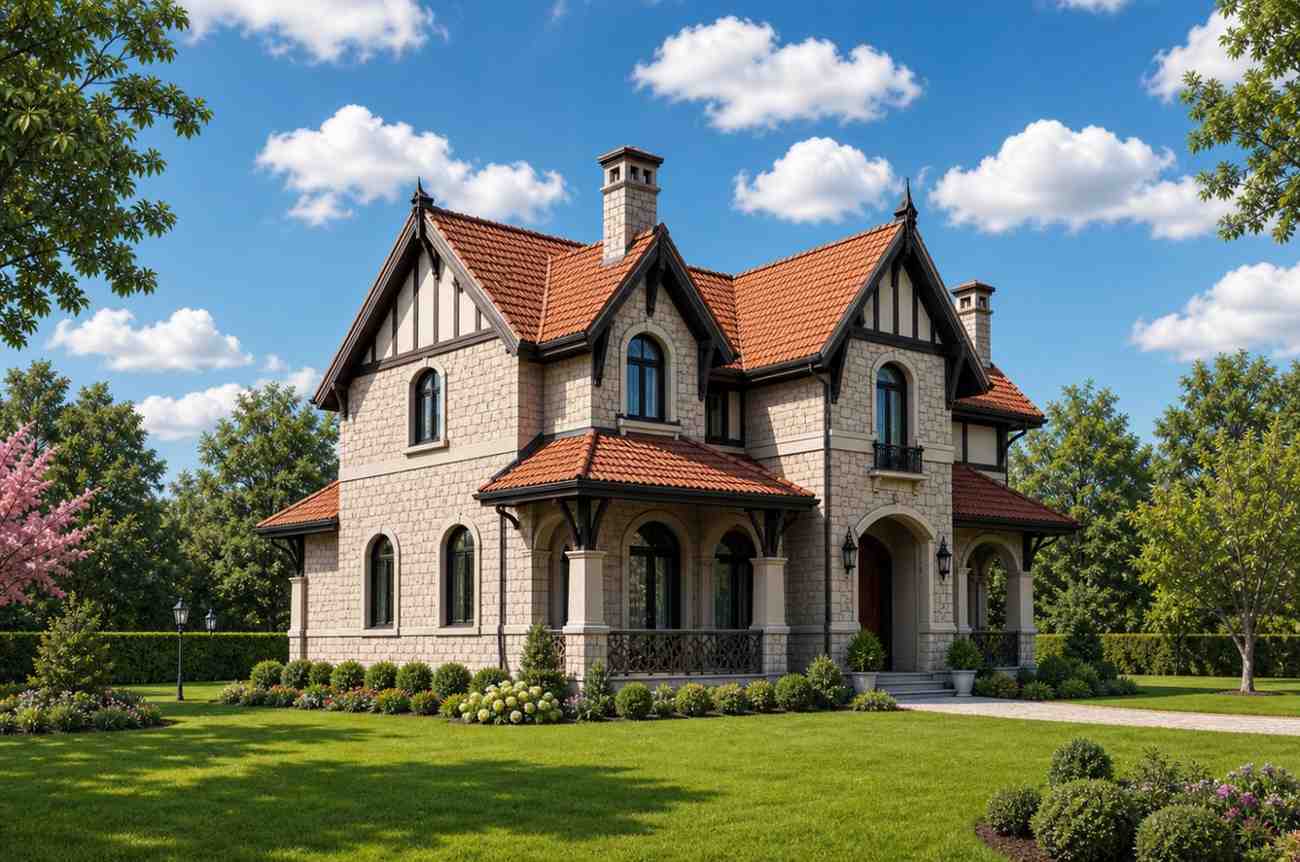
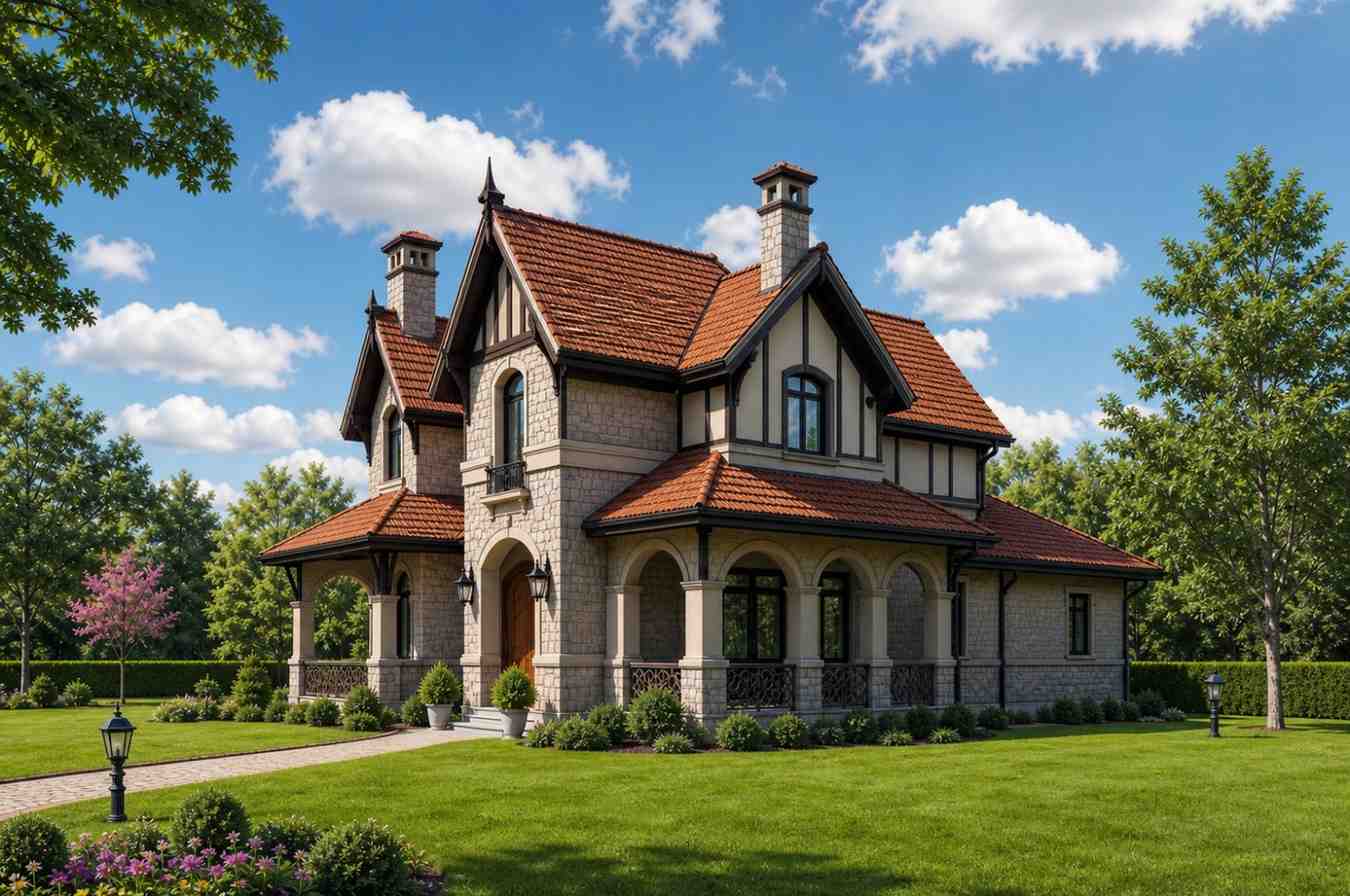
This is a Victorian house in the full, unapologetic sense: coursed stone masonry, steep front-facing gables trimmed with dark half-timbering, terracotta roof tiles, and spire finials at every peak. The Tudor Revival timberwork gives the facade its storybook character, while the columned wraparound verandah grounds it in classic American porch culture. It reads as a home built in 1895 and lovingly kept — exactly what a period plan should achieve.
Front Elevation
Left Side Elevation
Right Side Elevation
Rear Elevation (Back View)
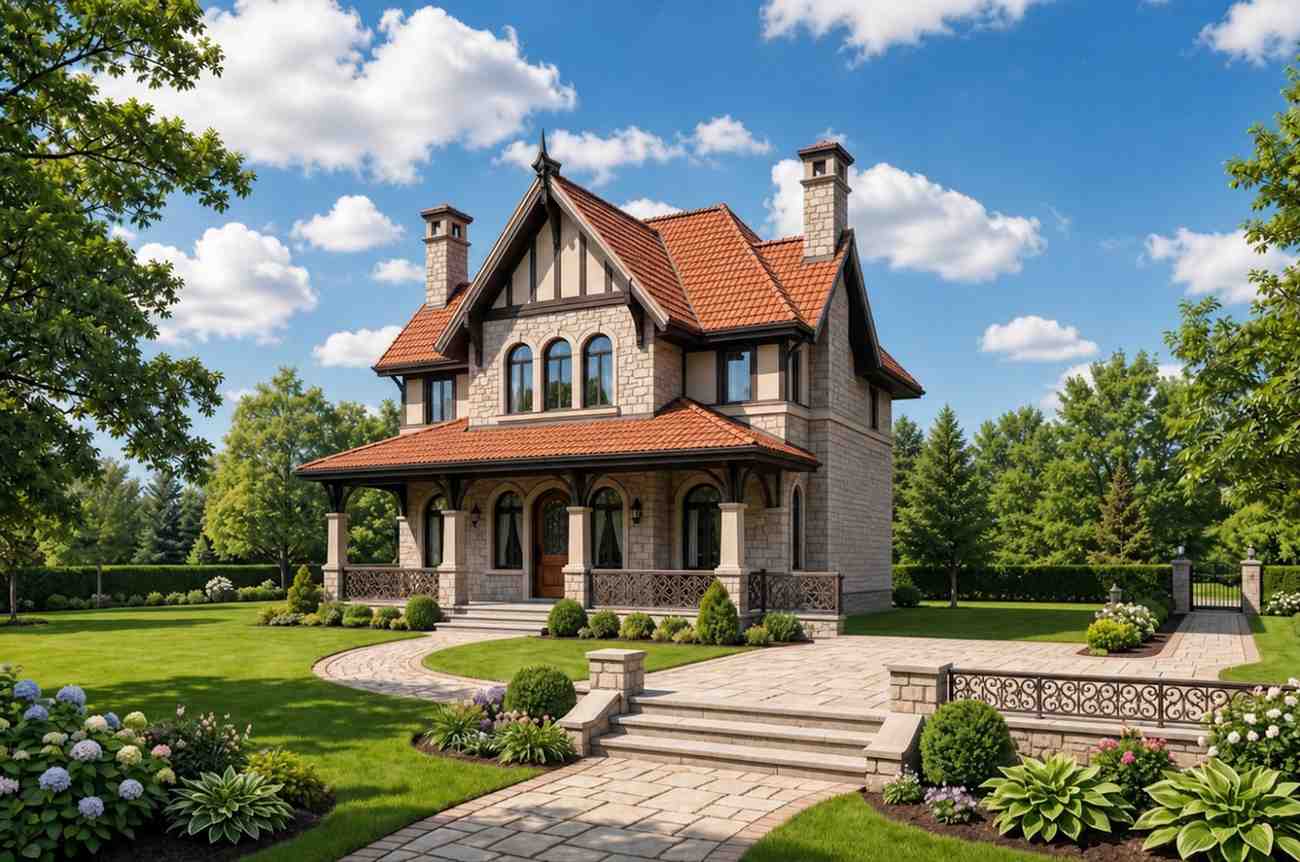
The roofline does most of the storytelling. A tall central gable pushes forward over the entry, flanked by secondary gables and twin stone chimneys, so the silhouette steps against the sky the way Victorians always have. The lower verandah roof adds a gentler second eave line that widens the house visually.
The palette stays disciplined for a style known for excess: honey-toned stone, cream render in the gable fields, near-black timber, and consistent red-orange tile. Tall windows in dark frames flood the 3.20 m interiors with light while keeping the facade formally composed. An arched stone surround makes arrival feel ceremonial: up the steps, under the arch, into a proper foyer.
Here’s what a trained eye catches: no garage bolts onto this facade, and the composition is stronger for it. Nothing interrupts the porch as it wraps the corners. That presence is what draws people to Victorian house plans in the first place.
KEY FEATURES
Full Wraparound Verandah (2.00 m deep) — Roughly 290 sq ft of covered outdoor living wraps the front and both sides. That depth fits real seating groups, not a bench. It’s the feature this Victorian house plan with wraparound porch takes its name from.
Ground Floor Guest Bedroom with Full Bath (4.20 × 4.00 m) — A proper 181 sq ft bedroom at the rear corner, with a full shower bathroom directly beside it. Aging parents or long-stay guests get genuine independence without ever using the stairs.
Dedicated Study/Library (4.20 × 4.80 m) — At 217 sq ft with built-in shelving, it’s a real room for work or reading, positioned up front away from kitchen noise. Few plans this size commit a full formal room to it.
Master Suite with Walk-in Wardrobe and Private Bath — The 258 sq ft master bedroom (5.00 × 4.80 m) connects to a 2.50 × 2.40 m walk-in wardrobe and a private bathroom with a soaking tub. A sitting corner still fits.
A Bathroom for Every Upper Bedroom — Three upstairs bedrooms, three upstairs bathrooms, and Bedroom 2 even adds its own walk-in wardrobe. Morning traffic jams simply aren’t built into this plan.
Kitchen with Walk-in Pantry — The 4.70 × 4.00 m island kitchen connects to a 2.00 × 2.10 m pantry plus under-stair storage. Bulk shopping and small appliances disappear behind a door.
Stone and Tile Construction — Coursed stone walls and terracotta tile roofing form a durable envelope that carries the period identity structurally, not as applied decoration. Ornament concentrates in the half-timbered gables, where it’s seen most.
FLOOR PLAN BREAKDOWN
The organizing idea is a classic Victorian one: a central foyer-and-hall spine with the staircase as the pivot, and formal rooms arranged around it in door-defined zones. You enter through the front porch into a 3.10 × 4.20 m foyer, and the ground floor radiates from there — living room left, study right, the hall drawing you back toward the kitchen wing. Nothing here is one big open room, and that’s the point.
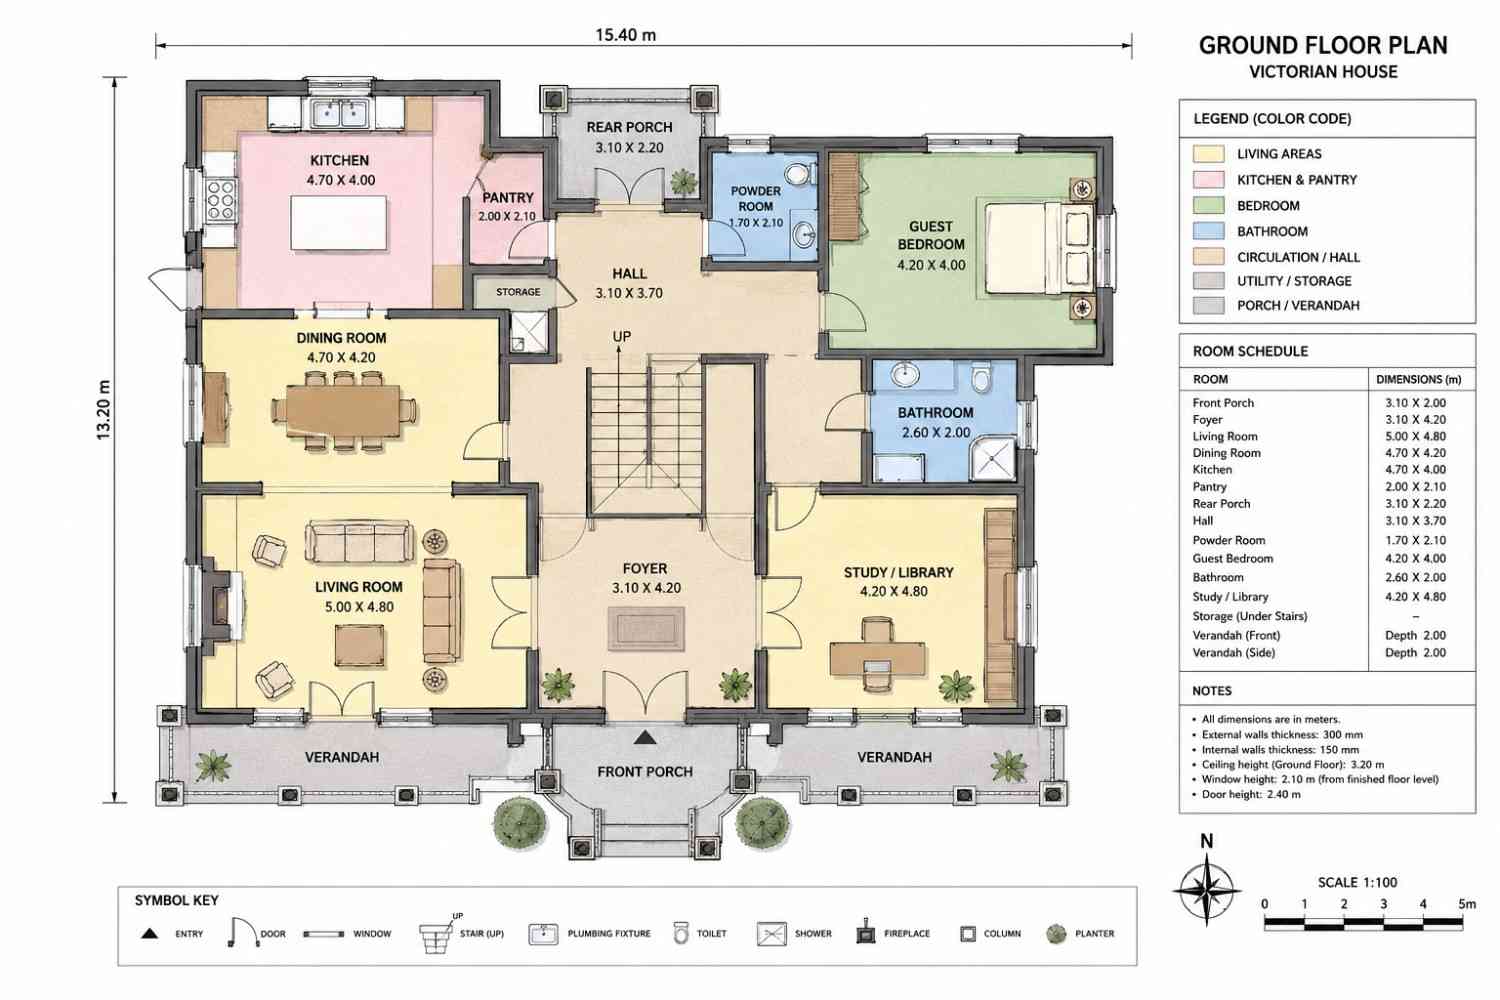
The social zone occupies the left half. The living room anchors the front-left corner with a fireplace and doors to the verandah; directly behind it, the formal dining room flows into the kitchen in a straight service line.
The right wing handles quieter business. The study/library takes the front-right corner where daylight is best, while the guest bedroom claims the rear-right corner beside its bathroom, far from evening noise.
Upstairs, the master suite commands the whole left side: bedroom, wardrobe, and bath in one self-contained run. Bedrooms 2 and 3 hold opposite corners with bathrooms between them, and the workspace/study sits directly above the library. That vertical stack is the detail worth stealing: plumbing runs stay short, and both work rooms share the house’s calmest corner.
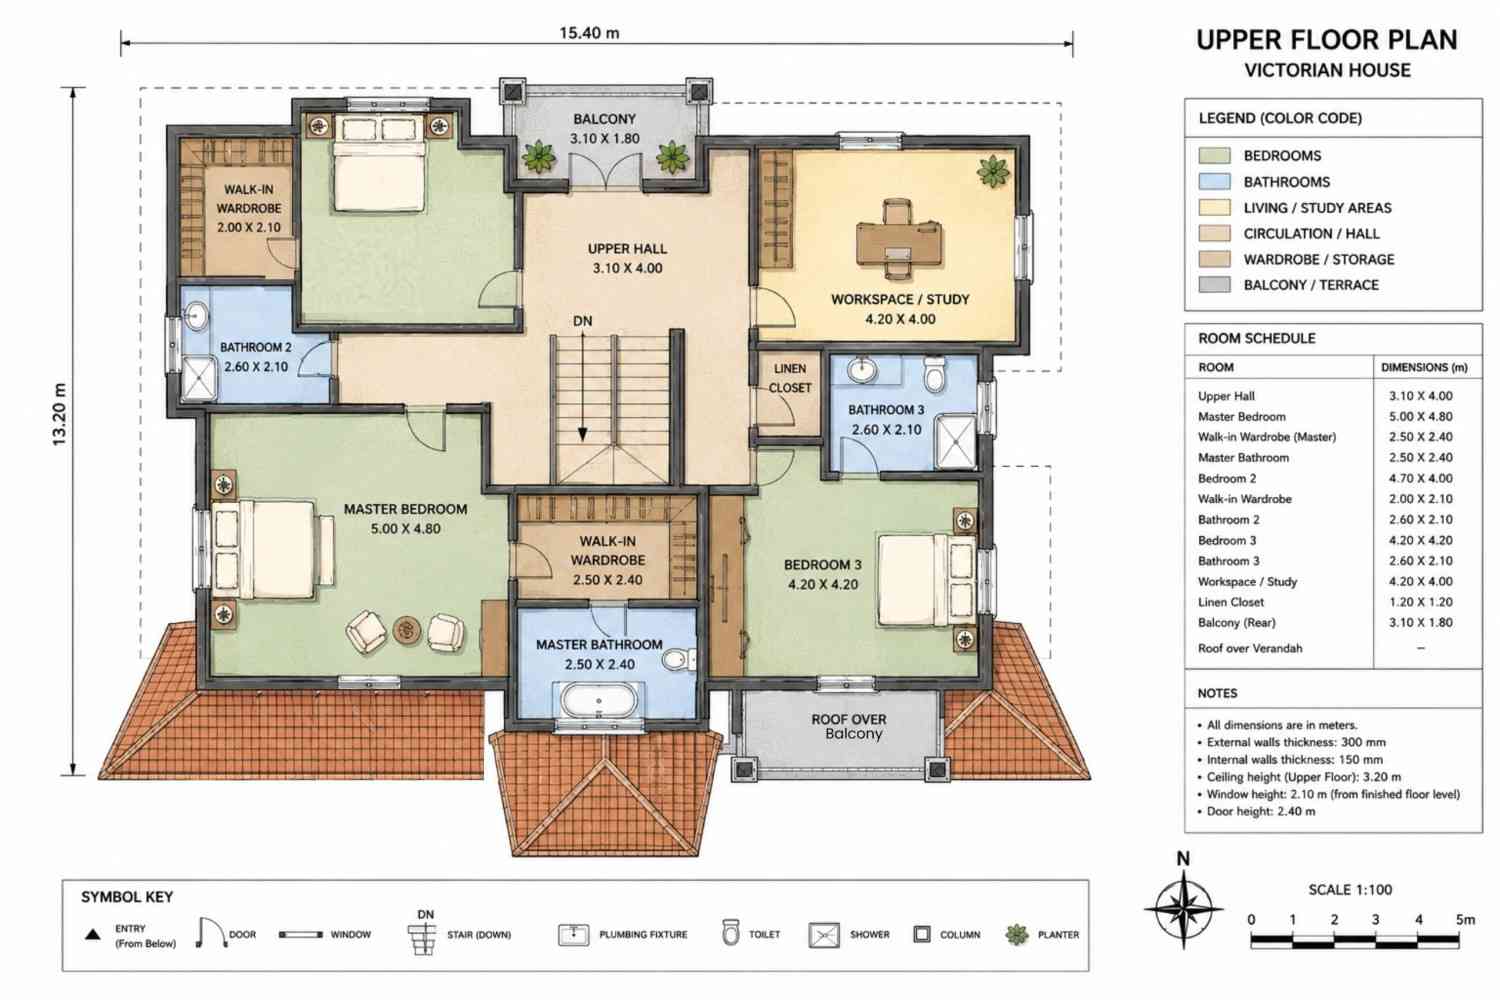
Outdoor connection runs on all four sides: verandah on three faces, rear porch off the kitchen, balcony off the upper hall.
The verdict: most plans at this square footage buy openness and sacrifice rooms. This one buys rooms, eleven on the ground floor alone, and trusts the hall spine to keep them connected. If you’ve been searching through 4 bedroom house plans for one that still believes in doors, this is that plan.
ROOM DIMENSIONS AND FUNCTIONALITY
Every dimension below comes straight from the blueprint’s printed room schedules, listed floor by floor with individually calculated areas.
Ground Floor
| Room / Space | Dimensions | Area | Description |
|---|---|---|---|
| Front Porch | 3.10 × 2.00 m | 67 sq ft | Covered stone entry landing that lifts arrival above garden level. |
| Foyer | 3.10 × 4.20 m | 140 sq ft | Formal reception space that distributes traffic to the living room, study, and hall. |
| Living Room | 5.00 × 4.80 m | 258 sq ft | Fireplace-anchored main lounge with doors opening to the verandah. |
| Dining Room | 4.70 × 4.20 m | 213 sq ft | Formal dining space that comfortably seats eight between kitchen and living room. |
| Kitchen | 4.70 × 4.00 m | 202 sq ft | Island kitchen with cooktop wall and a direct service line to the dining room. |
| Pantry | 2.00 × 2.10 m | 45 sq ft | Walk-in dry goods store that keeps the kitchen counters clear. |
| Hall | 3.10 × 3.70 m | 124 sq ft | Central circulation spine holding the staircase and under-stair storage. |
| Powder Room | 1.70 × 2.10 m | 38 sq ft | Guest toilet positioned off the hall so visitors never enter private zones. |
| Guest Bedroom | 4.20 × 4.00 m | 181 sq ft | Ground floor bedroom suited to grandparents or long-stay guests. |
| Bathroom | 2.60 × 2.00 m | 56 sq ft | Full bathroom with shower serving the guest bedroom directly. |
| Study / Library | 4.20 × 4.80 m | 217 sq ft | Front-facing work and reading room with built-in shelving. |
| Rear Porch | 3.10 × 2.20 m | 73 sq ft | Covered rear entry connecting the kitchen wing to the backyard. |
| Verandah (Front and Sides) | 2.00 m deep, length undimensioned | ≈290 sq ft (estimate) | Columned wraparound outdoor living space with ornamental iron railings. |
| Storage (Under Stairs) | Not dimensioned on plan | N/A | Concealed storage volume beneath the staircase. |
Upper Floor
| Room / Space | Dimensions | Area | Description |
|---|---|---|---|
| Upper Hall | 3.10 × 4.00 m | 134 sq ft | Landing that distributes to all bedrooms and opens onto the rear balcony. |
| Master Bedroom | 5.00 × 4.80 m | 258 sq ft | Primary bedroom with space for a king bed and a separate sitting corner. |
| Walk-in Wardrobe (Master) | 2.50 × 2.40 m | 65 sq ft | Dedicated dressing room fitted along both long walls. |
| Master Bathroom | 2.50 × 2.40 m | 65 sq ft | Private ensuite featuring a soaking tub and toilet. |
| Bedroom 2 | 4.70 × 4.00 m | 202 sq ft | Second-largest bedroom paired with its own walk-in wardrobe. |
| Walk-in Wardrobe (Bedroom 2) | 2.00 × 2.10 m | 45 sq ft | Fitted storage room serving Bedroom 2 directly. |
| Bathroom 2 | 2.60 × 2.10 m | 59 sq ft | Full bathroom with shower serving Bedroom 2. |
| Bedroom 3 | 4.20 × 4.20 m | 190 sq ft | Square-proportioned bedroom that furnishes flexibly for a child or teen. |
| Bathroom 3 | 2.60 × 2.10 m | 59 sq ft | Full bathroom with shower serving Bedroom 3 and the workspace. |
| Workspace / Study | 4.20 × 4.00 m | 181 sq ft | Second dedicated work room, stacked directly above the library. |
| Linen Closet | 1.20 × 1.20 m | 16 sq ft | Central linen storage steps from all three bathrooms. |
| Balcony (Rear) | 3.10 × 1.80 m | 60 sq ft | Private covered balcony above the rear porch. |
Total enclosed living area: ≈3,160 sq ft (estimate — the blueprint states no area totals, so this figure is calculated from the room schedule plus a 15% wall and circulation allowance). Total built-up area including porches, verandah, and balcony: ≈3,650 sq ft (estimate).
Who Is This House Designed For?
For Multi-Generational Living
The ground floor guest bedroom with its adjacent full bathroom is a genuine independent suite, not a converted den. Grandparents live comfortably at ground level, kitchen and verandah steps away, while separate bathrooms upstairs mean nobody queues. Need even more sleeping space downstairs? A house plan with two ground floor bedrooms takes this same idea further.
For Remote Workers and Home-Based Professionals
Two full-sized work rooms, the 217 sq ft library downstairs and the 181 sq ft workspace upstairs, mean two careers run here without a shared desk. Both stack in the front-right corner, away from household noise.
For People Who Love to Entertain
The formal dining room, fireplace living room, and wraparound verandah chain into a party circuit that moves guests from drinks outside to dinner inside without a bottleneck. The walk-in pantry and rear porch give caterers a working side of the house, and the powder room keeps private zones private.
Honest Pros and Considerations
Pros
- Every bedroom effectively gets a bathroom. Four full baths plus a powder room across four bedrooms is a ratio you rarely see near 3,000 sq ft, and it removes the biggest family friction point.
- The verandah is structural, not decorative. At 2.00 m deep on three sides, it works as real outdoor room area in sun, rain, or heat.
- Two dedicated work rooms. The library and upstairs workspace deliver work-from-home capacity most 4 bedroom layouts can’t match without sacrificing a bedroom.
- Defined rooms age well. Door-defined spaces handle noise and simultaneous activities better than one great room, and they suit the Victorian identity honestly.
Considerations
- There’s no garage. Budget and site-plan for a detached garage or carport if covered parking matters in your climate.
- The footprint wants a wide lot. At 15.40 m across plus verandah and setbacks, you’ll realistically need 20 m (≈66 ft) or more of frontage. Confirm your lot before falling for the render.
- Period detailing costs real money. Stone facing, half-timbered gables, tile roofing, and ornamental ironwork price well above a plain-sided build. A simplified-trim version is worth discussing with your builder.
What Does It Cost to Build This House in the USA?
Construction costs for the same plan swing dramatically across the US. The table below shows realistic ranges for this home’s ≈3,160 sq ft of enclosed living area.
| Region | Example States | Cost Per Sq Ft | Estimated Build Cost* |
|---|---|---|---|
| Affordable | Texas, Oklahoma, Tennessee, Georgia | $125/sq ft | ≈$395,000 |
| Mid-Range | Florida, Pennsylvania, Arizona, Colorado | $150/sq ft | ≈$474,000 |
| Expensive | California, New York, Washington, Massachusetts | $200/sq ft | ≈$632,000 |
*Based on ≈3,160 sq ft enclosed living area (estimate). Porches, verandah, and balcony build at $60–$90/sq ft and are not included. Land, permits, design fees, and landscaping are additional.
💡 Building the same home in California versus Tennessee can cost roughly $237,000 more — purely due to regional labor and material markets.
Labor rates, material availability, and permit fees differ regionally, while climate drives structure: snow-load framing in Colorado and seismic engineering in California add cost a Tennessee build never sees. Victorian detailing amplifies every gap, since skilled trim carpenters and masons bill at premium rates everywhere.
Four ways to keep this build on budget:
- Use manufactured stone veneer instead of full-bed masonry to preserve the look at a fraction of the cost.
- Simplify the verandah ironwork to a stock railing profile; custom ornamental iron is this plan’s easiest big substitution.
- Choose concrete roof tile over clay terracotta for a nearly identical profile at 30 to 40 percent less.
- Rough-in the guest bathroom only if the ground floor suite won’t be occupied for a few years.
Frequently Asked Questions
Q: How big is this Victorian house plan with wraparound porch?
A: The plan measures 15.40 × 13.20 m and delivers approximately 3,160 sq ft (≈293 m²) of enclosed living area across two stories, plus roughly 490 sq ft of porches, verandah, and balcony. The blueprint prints no area total, so these figures are calculated estimates.
Q: How much does it cost to build a 4 bedroom Victorian house like this?
A: Expect roughly $395,000 in affordable regions like Texas or Tennessee, about $474,000 in mid-range states, and around $632,000 in California or New York, based on ≈3,160 sq ft of living area. Stone, tile roofing, and ornamental trim can push totals higher.
Q: Does this house plan have a bedroom on the ground floor
A: Yes. A 4.20 × 4.00 m guest bedroom sits at the rear corner of the ground floor with a full bathroom, shower included, directly beside it. That makes the plan workable for aging parents, long-stay guests, or anyone avoiding stairs day to day.
Q: How deep is the wraparound porch, and is it usable space?
A: The verandah is 2.00 m (about 6 ft 7 in) deep and wraps the front and both sides, totaling roughly 290 sq ft under cover. That depth fits real seating groups, not a single bench, which separates a working porch from a decorative one.
Q: What kind of lot do I need to build this Victorian house plan, and can it work on a narrow block?
A: Not really a narrow-lot design. The house spans 15.40 m (≈50 ft 6 in) wide before side setbacks, so plan on at least 20 m (≈66 ft) of frontage. It suits generous suburban, semi-rural, or corner lots where the verandah can be seen from the street.
Where the Porch Is the Point
Plenty of plans add a porch; this Victorian house plan with wraparound porch builds the entire home around one. Mornings migrate to the east side, evenings to the west, and the stone-and-timber facade makes even a Tuesday arrival feel like an occasion. Underneath the romance sits a sensible layout: a stair-free guest suite, two real work rooms, and a bathroom count that ends the morning queue.
If this plan is close to what you’ve been imagining — but you need a detached garage worked into the site plan, or your lot demands a mirrored layout — reach out and we’ll walk through customization. Bring your lot survey and your must-have list; the verandah is non-negotiable, but nearly everything else can flex.