A Contemporary Home Built for Two Households Under One Roof
This multi-generational house plan with basement guest suite and two primary bedrooms solves a specific problem: how do you house two generations — or two households — under one roof without anyone feeling like a guest in someone else’s home? The answer here is two full primary suites, each with a walk-in closet and ensuite bath, stacked on separate floors, plus a fully self-contained basement guest bedroom below the garage. This 4-story Ultra Modern Contemporary house plan runs to ≈568.1 sq ft of enclosed living area across four stacked levels — basement, first floor, second floor, and top floor — and every figure below the printed totals is flagged with ≈ where estimated.
Multi-generational living usually means somebody compromises. One family gets the “real” primary suite and everyone else adapts around it. This plan skips that trade-off entirely: the first floor gets its own full primary suite with a private Game/Workspace room next door, while the second and top floors repeat an identical layout — Master Bedroom, Bedroom 2, Bedroom 3, and a Family Lounge — so two more households can live in parallel without borrowing space from each other.

That repetition isn’t a design shortcut. It’s the point. A grown child’s family on the top floor gets the exact same room proportions, the exact same ensuite, and the exact same lounge as a parent living on the floor below. Nobody’s suite is the “downgrade” version — and that’s really the whole promise of this multi-generational house plan with basement guest suite and two primary bedrooms.
Beyond the two primary suites, the basement adds a third layer of privacy. It houses a full guest bedroom, separate from the garage and recreation spaces, so a visiting relative or a long-term guest has genuine distance from the household’s day-to-day noise. Add in a home gym and an entertainment room on the same level, and the basement functions almost like its own small apartment — without technically being one, providing flow and comfort to create the perfect ambiance of a dream home.
EXTERIOR DESIGN & CURB APPEAL
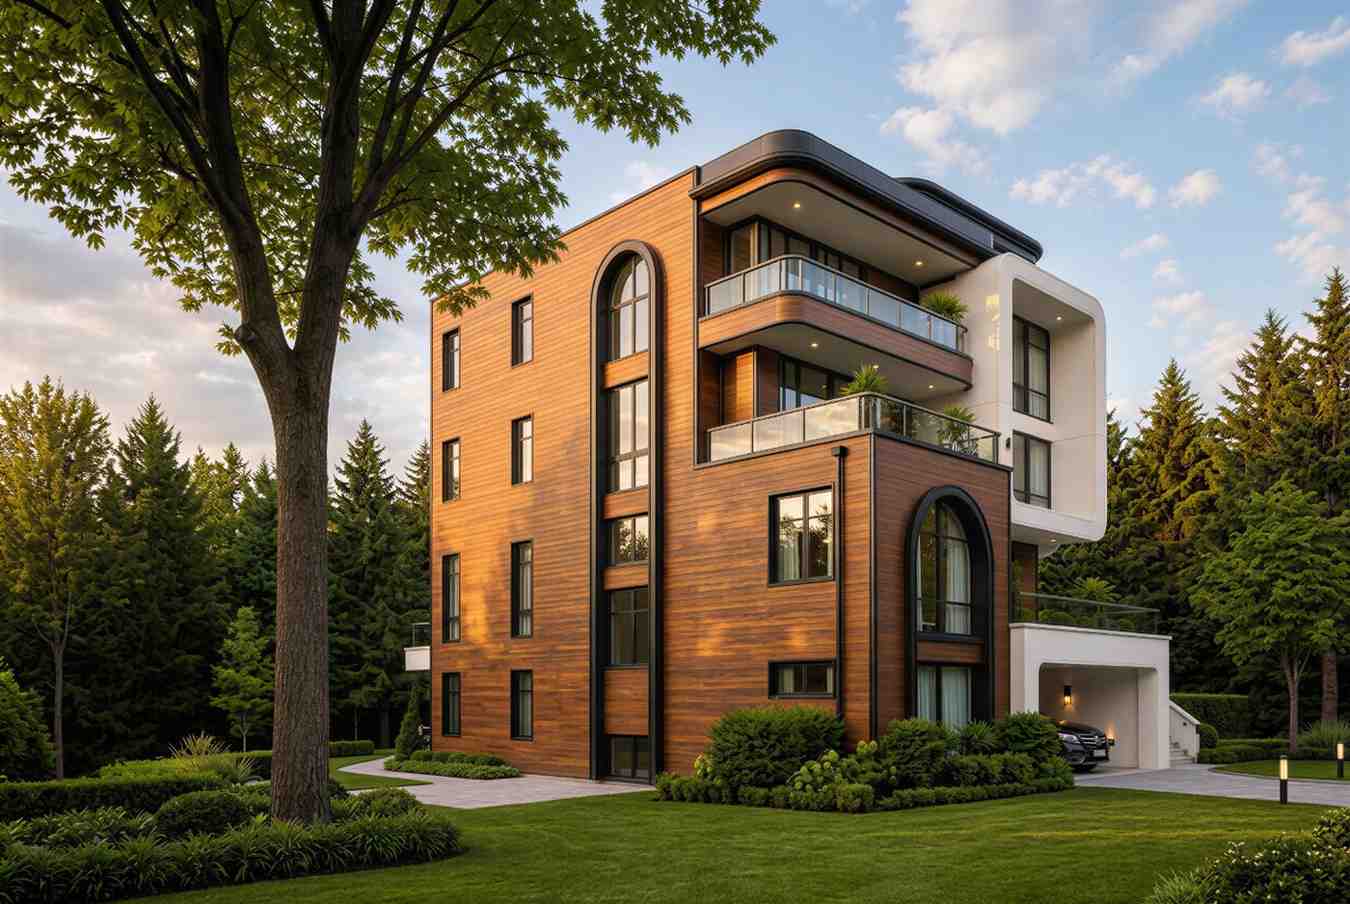
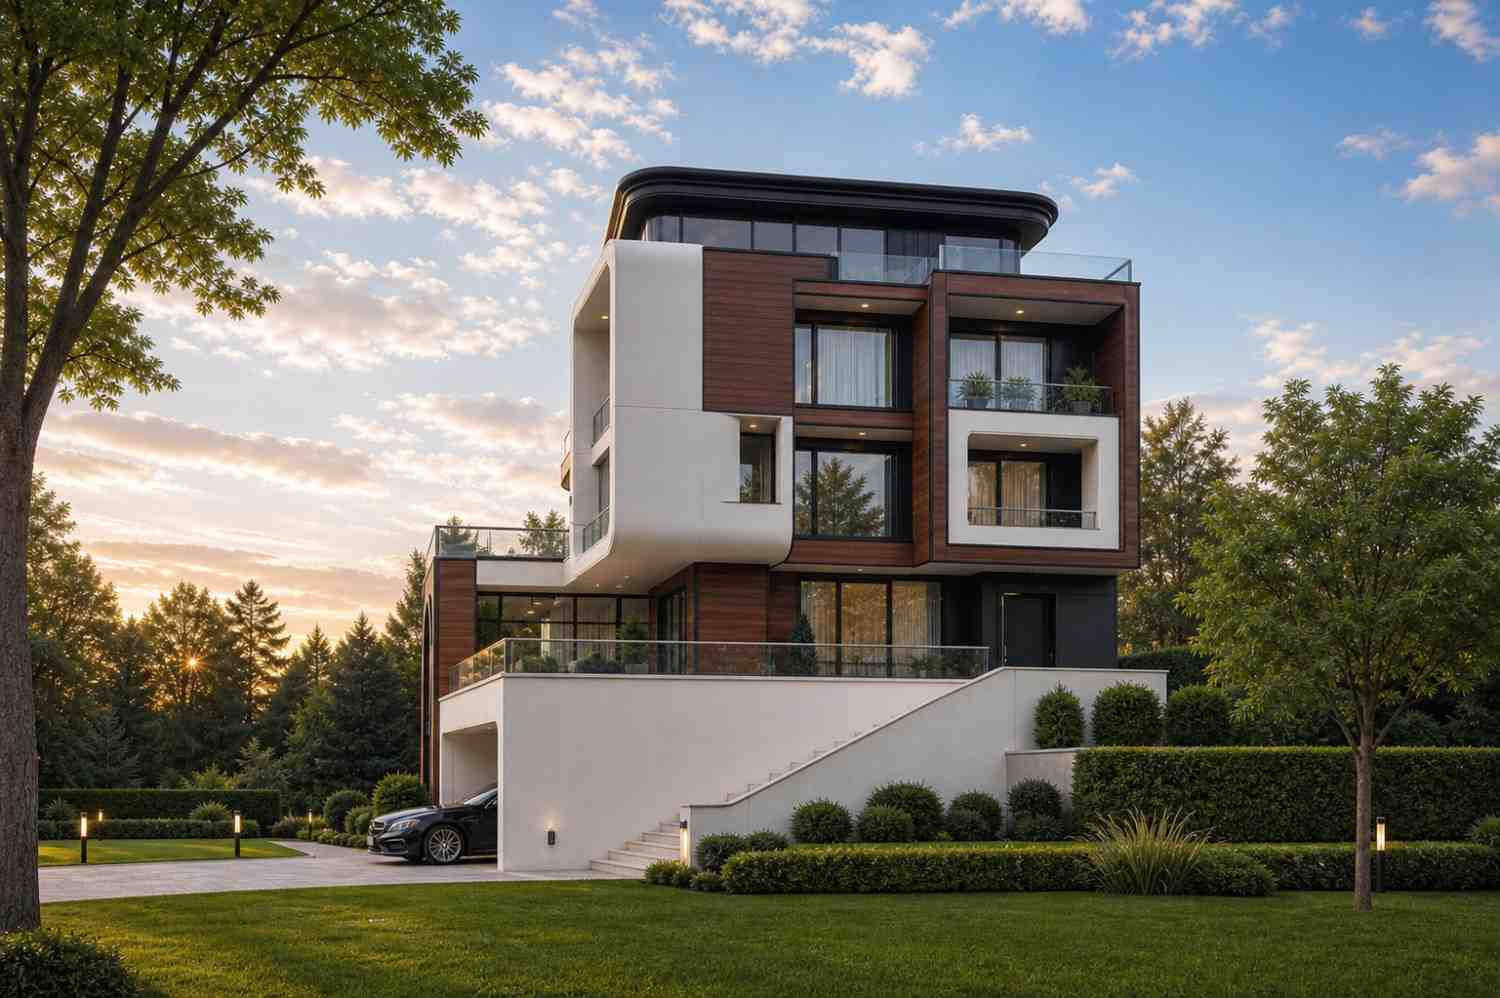
The facade leads with a cantilevered white volume — smooth, rounded at the corners — that pushes out over a warm wood-look base, and that contrast is what earns this home its Contemporary label rather than a plain Modern one. Flat rooflines with dark banded fascia keep the silhouette crisp, but the mixed materials and the sculpted, asymmetric massing are doing the real work here.
Front Elevation
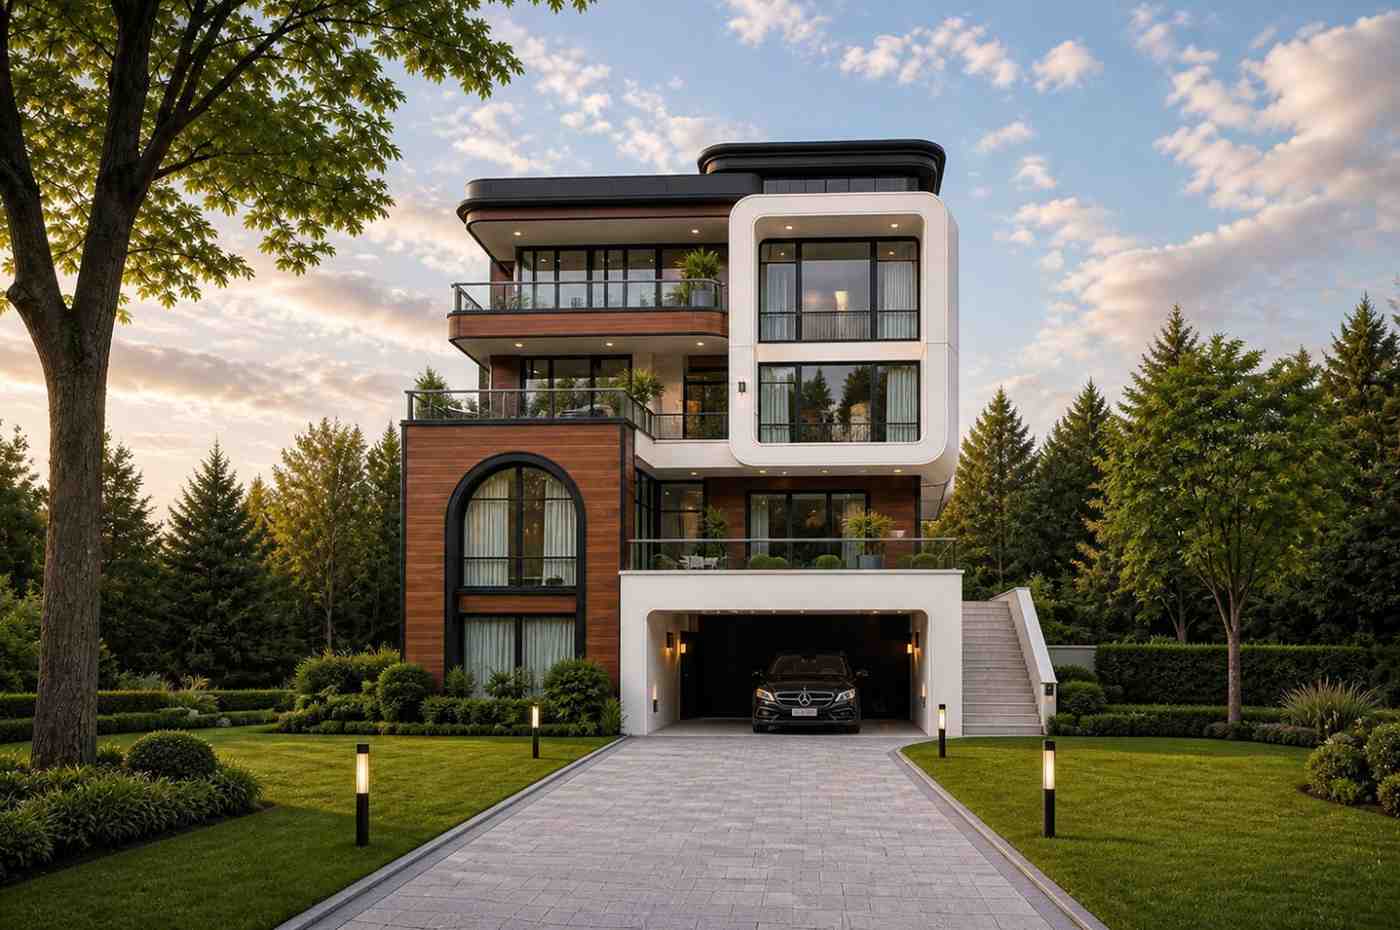
The front elevation stacks glass-railed balconies at every level, with the boxy white cantilever anchoring the composition off-center rather than dead-center. It’s a deliberately asymmetric read, and it’s what makes the home look sculptural instead of just tall.
Left Side Elevation
Right Side Elevation
Rear Elevation (Back View)
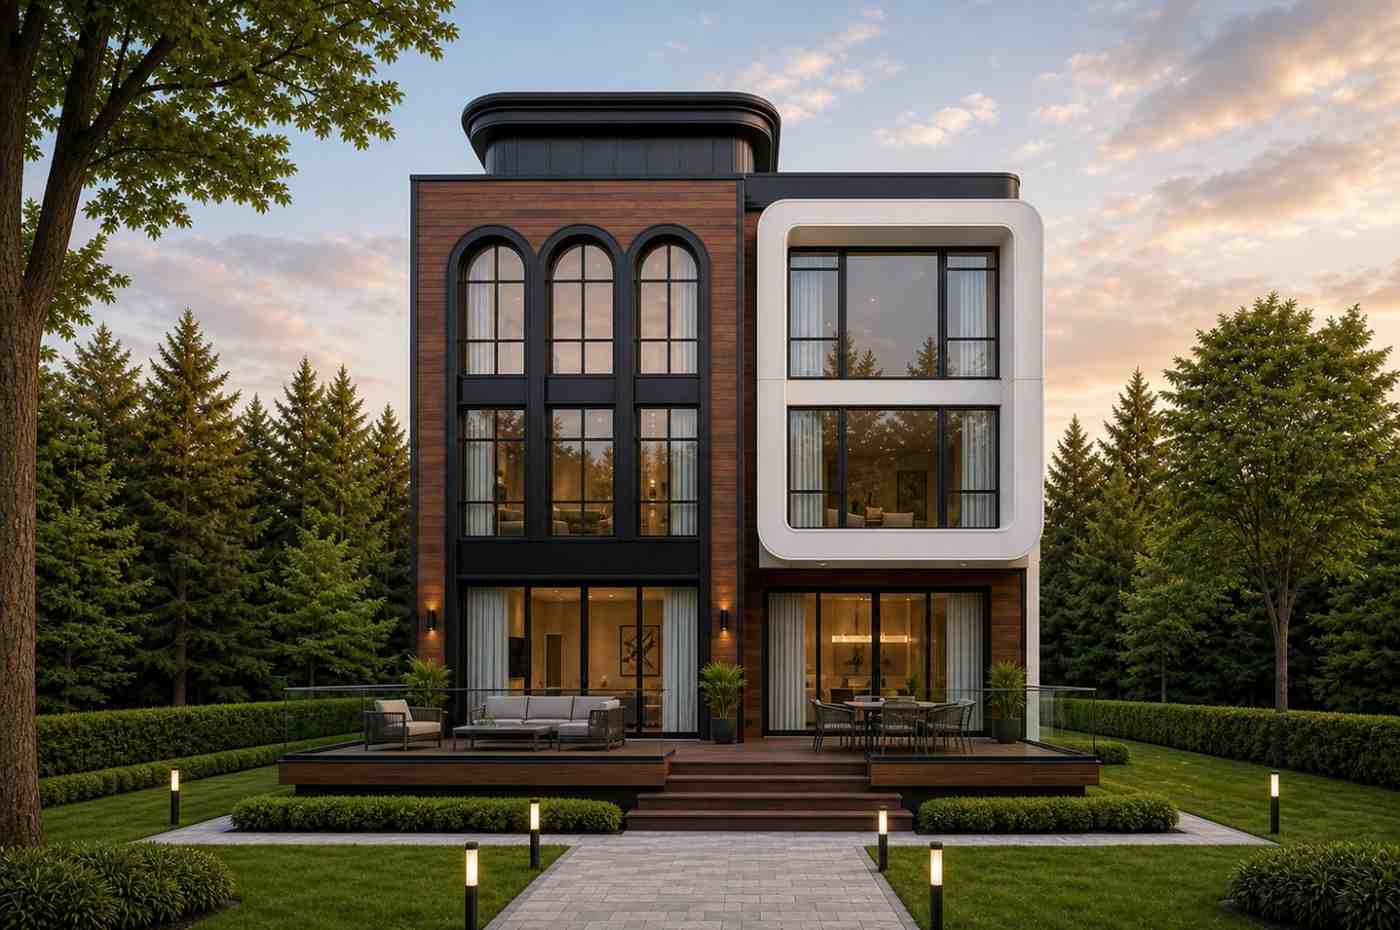
Ground-level parking tucks beneath the home’s mass, with an exterior stair leading up to the main entry — a detail that keeps the motor court from competing visually with the cantilevered upper floors.
KEY FEATURES
- Two full primary suites (first floor and top floor), each with a walk-in closet and private ensuite bath
- Basement guest bedroom, fully separated from the garage and recreation spaces
- Home Gym and Entertainment Room on the basement level, each with independent access
- Game/Private Workspace room on the first floor in place of a third bedroom
- Family Lounge repeated on both the second and top floors
- Double-car garage with room for two full-size vehicles
- Front Balcony (6.6m × 1.8m) off the second and top floor bedroom wings
- Front Terrace (6.6m × 2.4m) off the first floor lounge
FLOOR PLAN BREAKDOWN
Four stacked levels give this house plan its multi-generational flexibility: a basement built for recreation and guests, a first floor with its own primary suite and workspace, and two identical upper floors that each function as a self-contained bedroom wing.
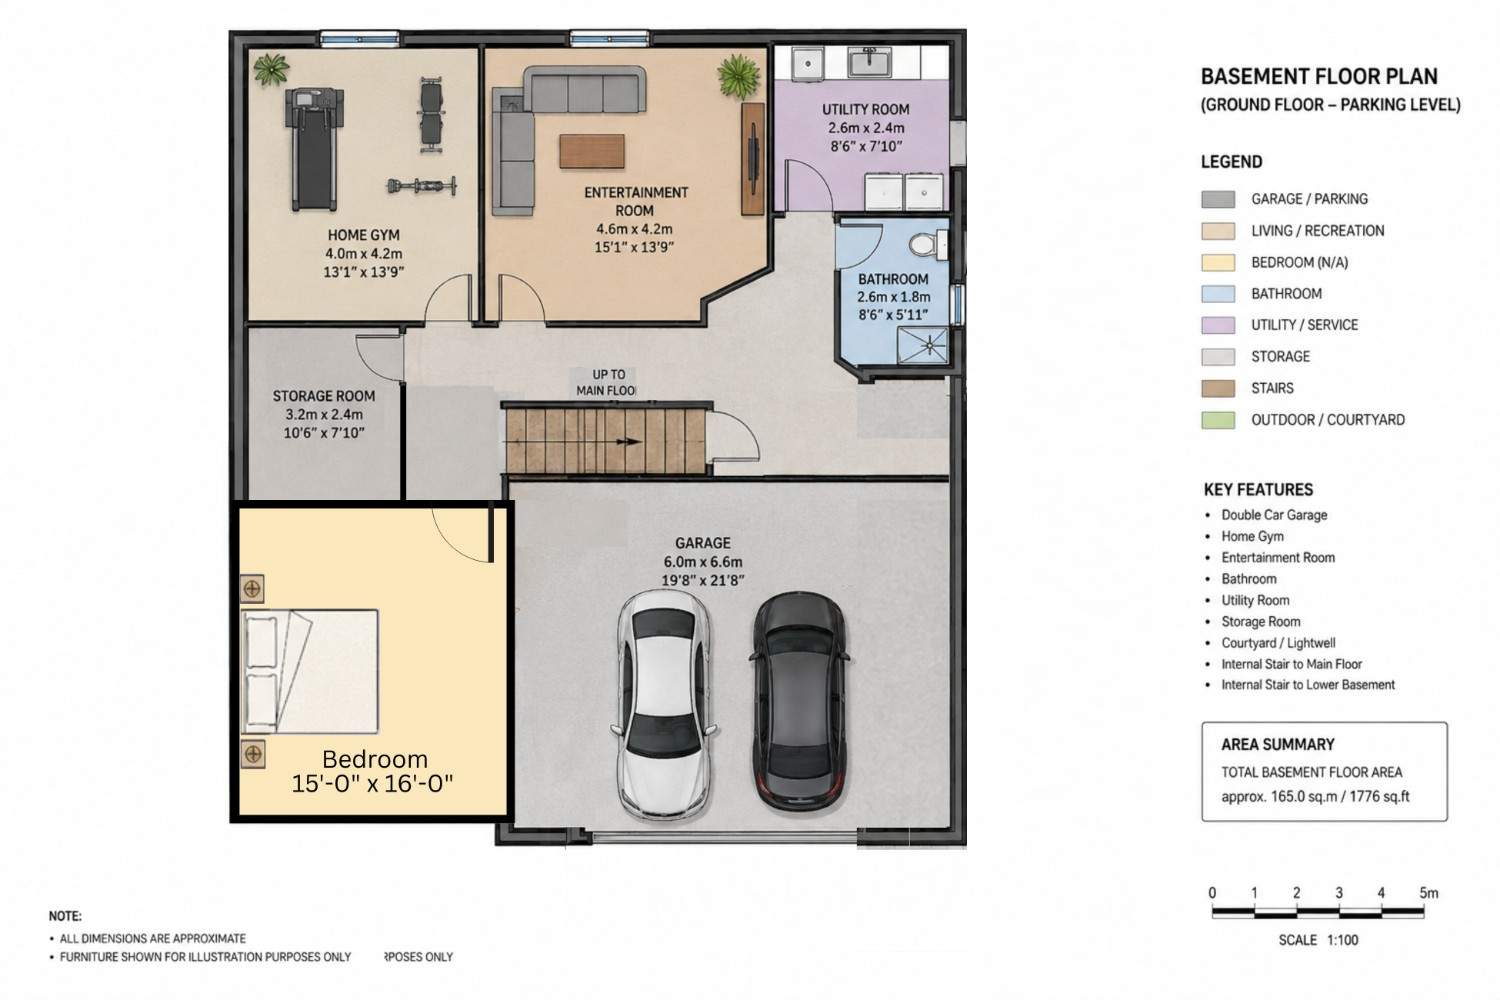
Ground floor plan — garage, home gym, entertainment room, guest bedroom
The basement (≈165.0 sq.m / 1,776 sq.ft, printed total) does double duty. A 6.0m × 6.6m double garage sits alongside a Home Gym, an Entertainment Room, a Utility Room, and a full bathroom — and then, set apart from all of it, a dedicated guest Bedroom (15′-0″ × 16′-0″). It’s effectively a self-contained lower unit, separate from the household living above. For anyone comparing house plans with a basement guest bedroom against a standard main-floor guest room, this layout wins on privacy alone — there’s a full flight of stairs and a garage buffer between the guest bedroom and the rest of the home.
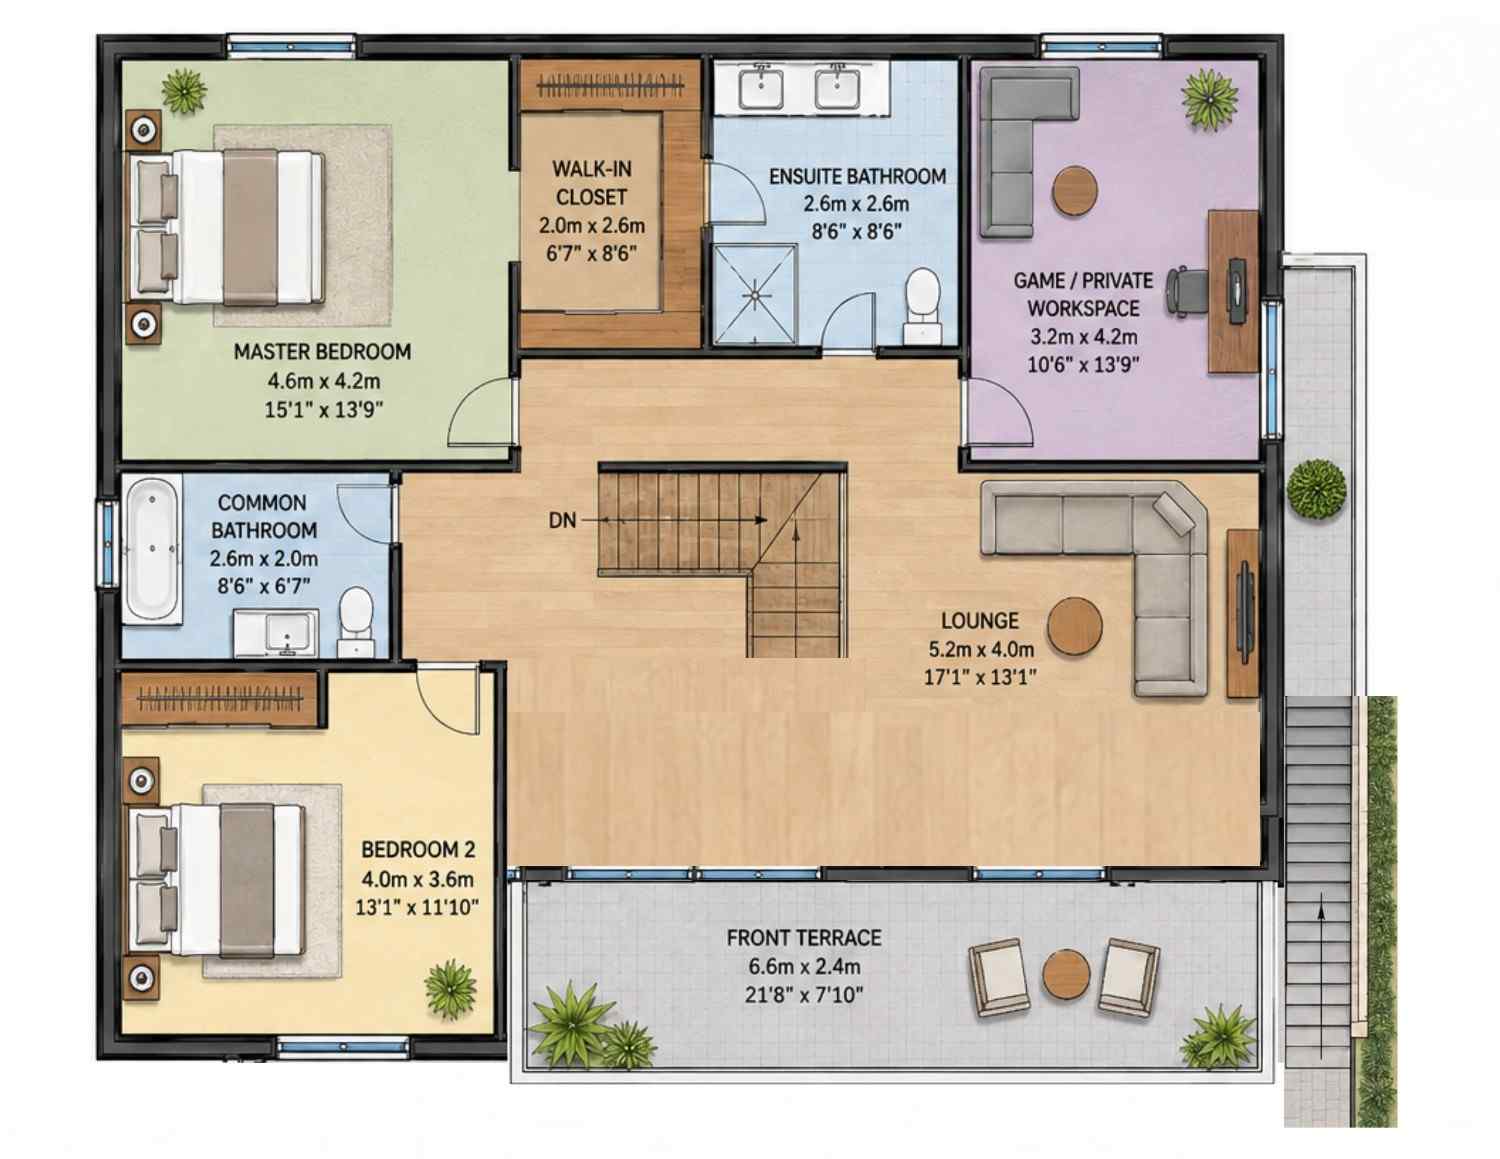
The first floor (≈93.1 sq.m / ≈1,002 sq.ft, room-by-room estimate — no printed Area Summary box on this level) holds the home’s first primary suite: a 4.6m × 4.2m Master Bedroom with walk-in closet and ensuite. Where the upper floors put a third bedroom, this floor substitutes a Game/Private Workspace room — a flex swap that lets one household run a home office or game room without touching the primary suite layout at all.
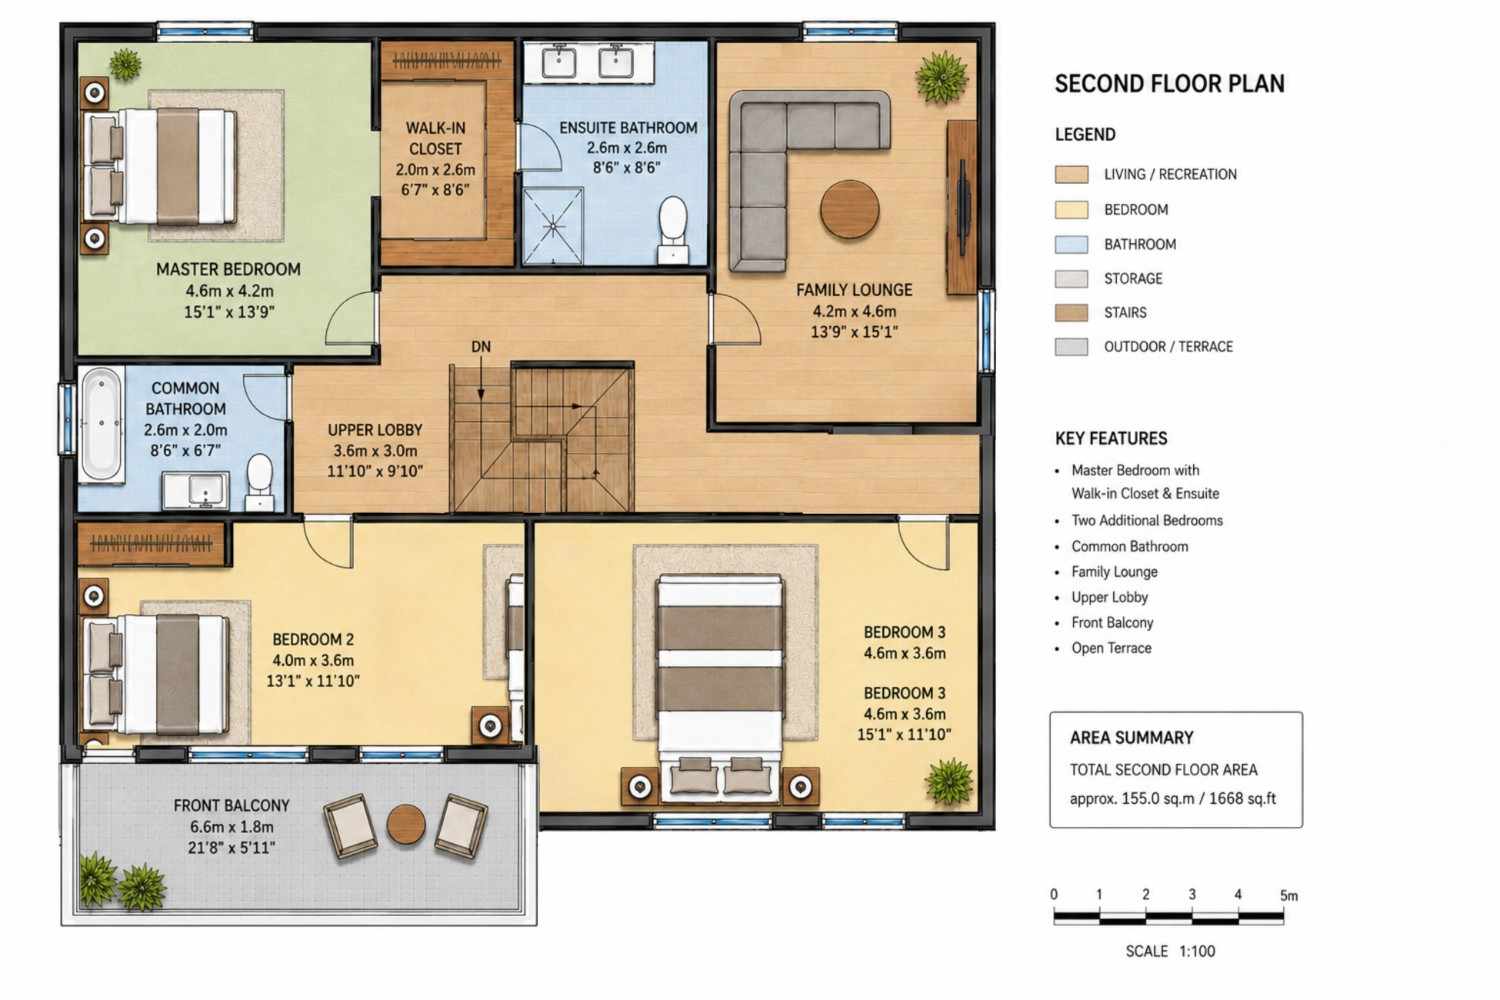
The second and top floors (each ≈155.0 sq.m / 1,668 sq.ft, printed total) repeat the same plan: a Master Bedroom with walk-in closet and ensuite, two secondary bedrooms sharing a Common Bathroom, and a Family Lounge. Repeating the layout means whichever generation ends up on the top floor gets the identical suite, not a scaled-down version of it. Each of these floors also opens onto its own Front Balcony (6.6m × 1.8m), so even the “upper” households get direct outdoor access rather than sharing a single terrace with everyone else in the house.
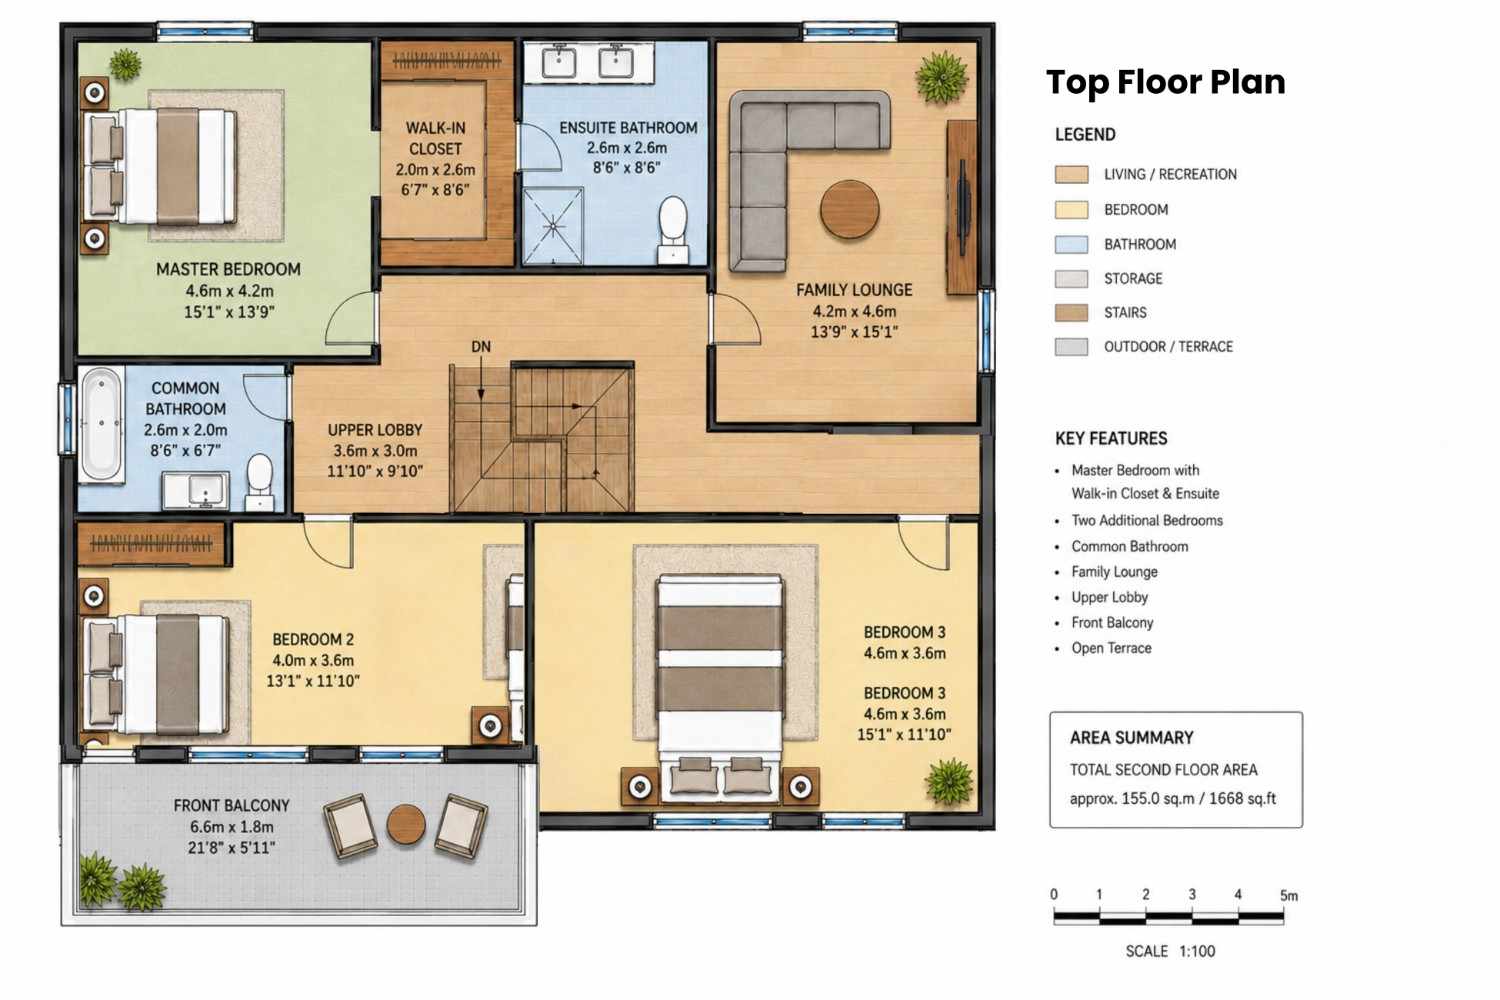
Taken together, the four levels turn a single large structure into what functions as three distinct living zones — basement, first floor, and the repeated upper wing — connected by one internal stair but genuinely separable in daily use. That’s the core value of this multi-generational house plan with basement guest suite and two primary bedrooms: it doesn’t just add bedrooms, it adds boundaries.
ROOM DIMENSIONS AND FUNCTIONALITY
| Room | Level | Dimensions | Area |
|---|---|---|---|
| Master Bedroom (1st Fl) | First | 4.6m × 4.2m | ≈19.3 sq.m / 208 sq.ft |
| Game/Private Workspace | First | 3.2m × 4.2m | ≈13.4 sq.m / 144 sq.ft |
| Bedroom 2 (1st Fl) | First | 4.0m × 3.6m | ≈14.4 sq.m / 155 sq.ft |
| Lounge | First | 5.2m × 4.0m | ≈20.8 sq.m / 224 sq.ft |
| Master Bedroom (2nd/Top) | Second & Top | 4.6m × 4.2m | 19.3 sq.m / 208 sq.ft |
| Bedroom 2 (2nd/Top) | Second & Top | 4.0m × 3.6m | 14.4 sq.m / 155 sq.ft |
| Bedroom 3 (2nd/Top) | Second & Top | 4.6m × 3.6m | 16.6 sq.m / 178 sq.ft |
| Family Lounge (2nd/Top) | Second & Top | 4.2m × 4.6m | 19.3 sq.m / 208 sq.ft |
| Garage | Basement | 6.0m × 6.6m | 39.6 sq.m / 426 sq.ft |
| Home Gym | Basement | 4.0m × 4.2m | 16.8 sq.m / 181 sq.ft |
| Entertainment Room | Basement | 4.6m × 4.2m | 19.3 sq.m / 208 sq.ft |
| Guest Bedroom | Basement | 15′-0″ × 16′-0″ | ≈22.3 sq.m / 240 sq.ft |
All second and top floor dimensions are identical between the two levels — confirmed by matching printed area totals.
WHO IS THIS HOUSE DESIGNED FOR?
This plan is built for families spanning more than one generation under one roof, or for households that want serious separation between two family units without buying two properties. A grandparent or long-term guest gets a private basement bedroom, away from the main living floors entirely.
It also works well for a family that wants a dedicated live-work floor: the first floor’s Game/Private Workspace room means someone can run a home office or hobby room right next to their own primary suite, without walking through shared family space to get there. And with two identical primary suites, a multi-family arrangement — parents on one floor, adult children on another — doesn’t require anyone to negotiate over which suite is “better.”
Honest Pros and Considerations
Pros:
- Two fully equal primary suites eliminate the usual multi-generational hierarchy problem
- Basement guest bedroom offers genuine privacy, separate from garage traffic and recreation noise
- Flexible first-floor room (Game/Workspace) adapts to remote work, hobbies, or a home gym overflow
- Four separate outdoor connections (front terrace, front balconies) across the upper floors
Considerations:
- First floor’s total area is estimate-only; confirm with the architect before finalizing the build budget
- No printed area figure means room-by-room math should be double-checked against final construction drawings
- Repeating the second and top floor layout saves design time but means no floor-specific customization out of the box
- A 4-story build with basement parking will likely require a sloped or graded lot in most jurisdictions
What Does It Cost to Build This House in the USA?
| Cost Tier | Estimated Cost per sq ft | Estimated Total (≈568.1 sq.ft*) |
|---|---|---|
| Budget/Standard | $150 – $200 | $85,215 – $113,620 |
| Mid-Range | $200 – $300 | $113,620 – $170,430 |
| High-End/Custom | $300 – $450+ | $170,430 – $255,645+ |
Figures use the ≈568.1 sq.ft enclosed total, which combines three printed floor totals with one room-by-room estimate. Actual construction costs vary significantly by region, site conditions, foundation type for a 4-story basement build, and finish selections. Confirm final square footage with a licensed architect before budgeting.
This multi-generational house plan with basement guest suite and two primary bedrooms earns its 4-story footprint by giving every household its own real space — not a shared compromise. Two identical primary suites, a separated basement guest bedroom, and a first-floor room that flexes into a home office all point to one goal: making a large, ultra modern contemporary home actually work for more than one family at once. With ≈568.1 sq ft of enclosed living area across four levels, it’s a serious option for buyers planning to house parents, adult children, or long-term guests without anyone feeling like they got the smaller half of the house. If your family needs real separation without buying two properties, this is the plan built for exactly that.