A Single-Story Farmhouse Ranch Built Around a Mudroom That Actually Works
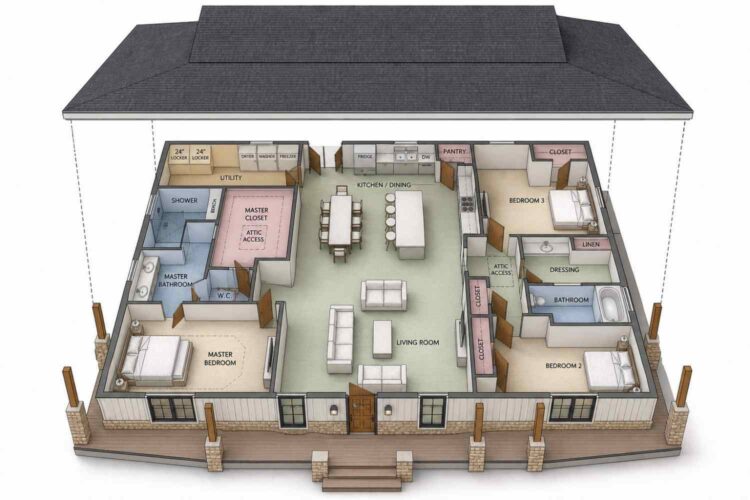
This House Plan with Dual-Locker Mudroom — 3 Bedroom Farmhouse Ranch gives a family real answers to the daily gear pileup — two dedicated 24-inch lockers, a full washer/dryer run, and a stand-up freezer, all in one 17′-8″ × 7′-7″ utility room off the back entry. It’s a single-story, 56′-0″ × 46′-0″ layout with roughly 1,938 sq ft of labeled interior space, and it doesn’t bury that mudroom in an afterthought closet. It gets a room of its own.
Picture the actual Tuesday: backpacks land in a locker, not on the kitchen floor. This Farmhouse Ranch house plan puts that transition space first, then builds a comfortable home around it — a vaulted 19′-6″ × 22′-0″ living room, a primary suite with its own bathroom wing, and two secondary bedrooms tucked into their own quiet corner, giving the perfect ambiance of a dream house.
The kitchen, at 21′-8″ × 16′-4″, sits at the center of the plan, open to both dining and living space under that vaulted ceiling. That’s the kind of layout most 3-bed single-story plans don’t manage without feeling cramped somewhere.
AT A GLANCE:
Total Built-Up Area:  ≈1,938 sq ft (labeled interior rooms only — see Room Dimensions section for full breakdown and flagging)
Stories:              1
Bedrooms:             3
Bathrooms:            2 full baths + 1 powder room (W.C.)
Kitchen:              21'-8" × 16'-4" open kitchen/dining with island seating, walk-in pantry, and double oven
Living Areas:         Kitchen/Dining (21'-8" × 16'-4") + Living Room (19'-6" × 22'-0", vaulted ceiling)
Special Spaces:       Dual-Locker Mudroom/Utility Room, Dedicated Dressing Room, Walk-In Master Closet
Garage:               Not shown on this sheet — utility wing occupies the equivalent position
Outdoor Spaces:       Not detailed on this blueprint sheet — flagged for pre-publish confirmation
EXTERIOR DESIGN & CURB APPEAL
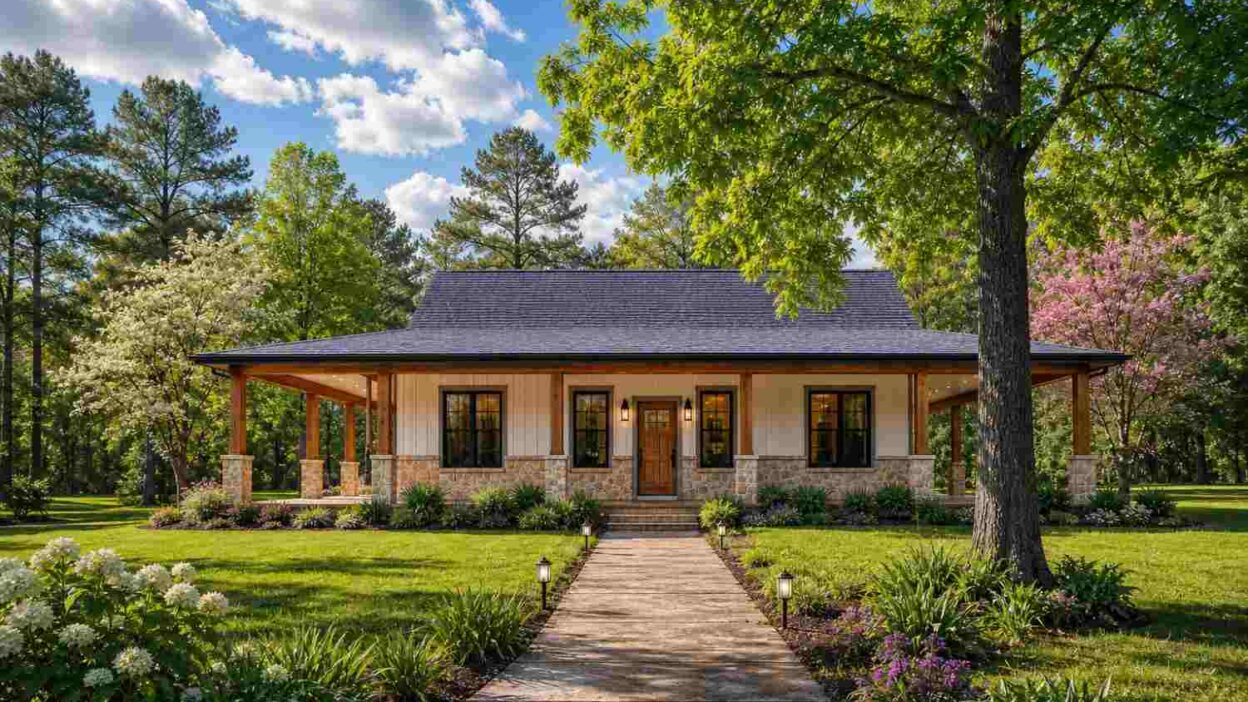
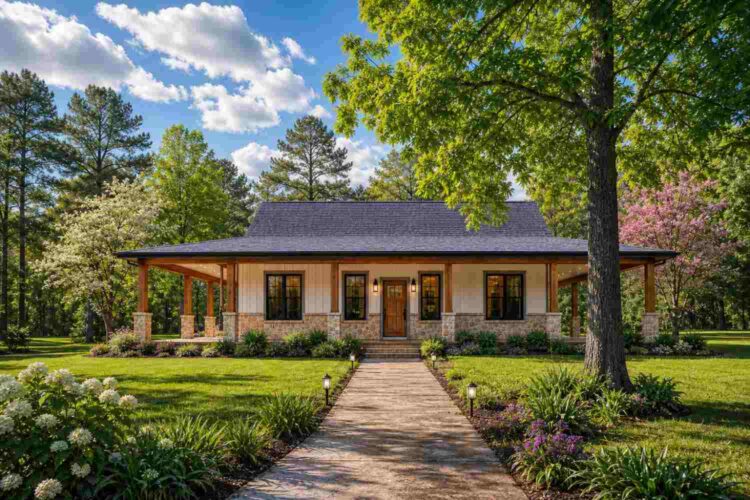
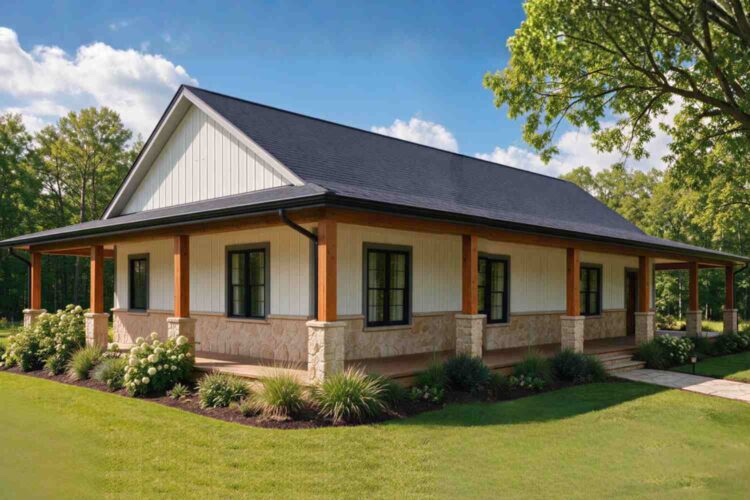
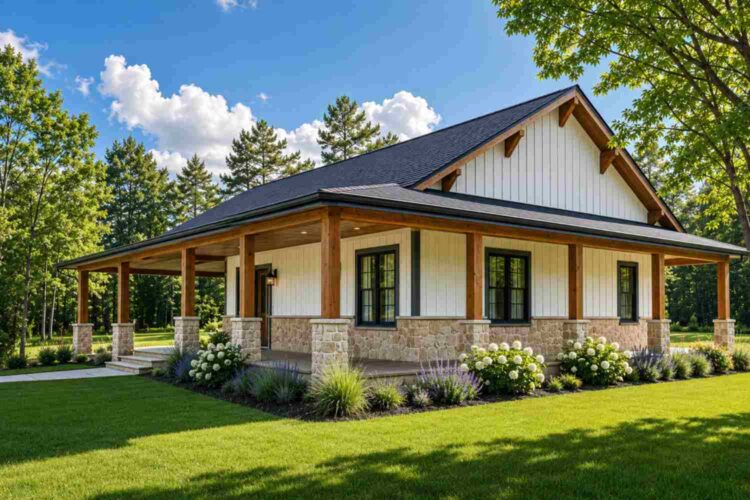
This is a Modern Farmhouse-influenced Farmhouse Ranch exterior, and it reads that way from the driveway: white board-and-batten siding on top, a stacked-stone wainscot along the base, and a full-width covered porch carried on natural wood posts and a heavy timber beam. Nothing about the facade is trying too hard — that’s the point.
The roofline is a simple side-gabled form with a lower shed-roof porch running the full length of the front elevation. No dormers, no broken planes — just a clean horizontal silhouette. That restraint is what separates a genuine Farmhouse Ranch from a farmhouse trying to look taller than it is.
Front Elevation
Left Side Elevation
Right Side Elevation
Rear Elevation (Back View)

The facade palette is quiet: warm white vertical siding, a stone base in mixed tan and gray tones, black-framed windows, and a natural wood front door flanked by black lanterns. That stone wainscot isn’t decorative trim — it runs the full width of the porch base and grounds the house visually.
Walking up, the covered entry sits dead center, flanked by matched black-framed windows, with the porch roof providing full shade before you reach the door. No garage is shown on this sheet, so the utility wing occupies that side of the facade instead. Set back under mature shade trees, this house reads as calm and unhurried, exactly the tone a Farmhouse Ranch exterior should hit.
KEY FEATURES
Dual-Locker Mudroom with Full Utility Run (17′-8″ × 7′-7″) — The plan’s signature move: two 24-inch lockers, a washer/dryer, and a stand-up freezer in one 131 sq ft room.
Vaulted Living Room (19′-6″ × 22′-0″) — At 429 sq ft under a vaulted ceiling, this is the largest room in the house by a wide margin.
Primary Suite with Dedicated Closet and Attic Access (17′-6″ × 13′-9″) — The bedroom connects into a 9′-1″ × 12′-1″ walk-in closet with attic access, then a private bath with separate shower and water closet.
Split-Bedroom Privacy Layout — Bedrooms 2 and 3 sit opposite the primary suite, sharing a hall bath and dressing room.
Kitchen Island with Full Appliance Run — The 21′-8″ × 16′-4″ kitchen includes a fridge, dishwasher, cooktop, double oven, and a walk-in pantry, open to both dining and living room.
Dedicated Dressing Room (9′-0″ × 6′-2″) — Between Bedrooms 2 and 3, a getting-ready space separate from the bathroom itself.
Full-Width Covered Front Porch — Running the entire 56-foot facade, doubling as shade and living space on wood posts and stone.
Efficient Single-Story Footprint — At 56′-0″ × 46′-0″, every room stays on one level without feeling sprawling.
Two Full Bathrooms Plus a Powder Room — A separate water closet off the primary bath adds privacy without a full second suite.
FLOOR PLAN BREAKDOWN
This plan is organized on a clear left-right split: utility and primary suite anchor one side, secondary bedrooms and their shared bath anchor the other, with the open kitchen, dining, and living core running straight through the middle. Walk in the front door and the vaulted living room opens immediately ahead, with clear sightlines to the kitchen beyond it.
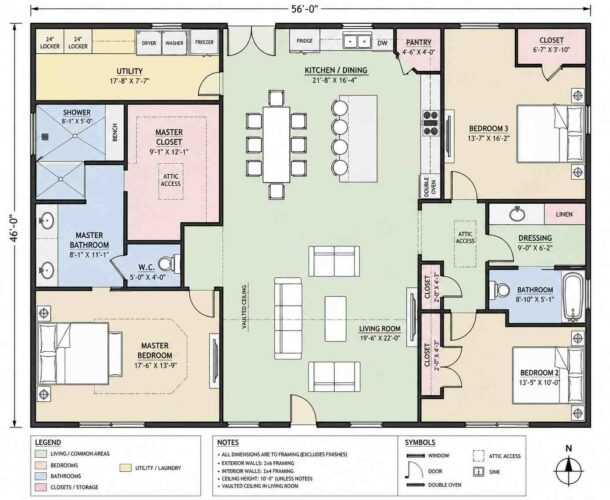
The social zone occupies the full center of the home. Kitchen, dining, and living room share one open volume under the vaulted ceiling, with the kitchen island as the pivot point. The dining table sits directly off the kitchen, seating eight, while the living room extends another 22 feet toward the rear.
On the left wing, the primary suite claims a full quarter of the house: bedroom, walk-in closet, private bathroom, and standalone water closet. It sits adjacent to — but fully separated from — the dual-locker mudroom, so laundry traffic never crosses the bedroom. Tucked into the rear-right corner, Bedrooms 2 and 3 share a hall bathroom and dressing room. That split-bedroom approach echoes the site’s own Craftsman Bungalow with a split bedroom layout, though this plan carries it further with a third bedroom and a full dressing room to match.
Directly off the kitchen, the pantry and mudroom form a service spine keeping grocery unloading, gear drop-off, and laundry circulation out of the living spaces — a zoning decision most single-story plans this size skip.
The layout verdict: at 1,938 sq ft, this plan spends its square footage on function, not hallway. The mudroom alone justifies the choice.
ROOM DIMENSIONS AND FUNCTIONALITY
| Room / Space | Dimensions | Area | Description |
|---|---|---|---|
| Kitchen / Dining | 21′-8″ × 16′-4″ | 353.9 sq ft | Open kitchen and dining area with island seating for eight, full appliance run including double oven, and direct sightline into the living room. |
| Living Room | 19′-6″ × 22′-0″ | 429.0 sq ft | The largest room in the plan, set beneath a vaulted ceiling that stretches the visual volume well beyond the floor footprint. |
| Master Bedroom | 17′-6″ × 13′-9″ | 240.6 sq ft | Primary bedroom with direct access into the walk-in closet and private bathroom suite, positioned on the quiet left wing. |
| Master Bathroom | 8′-1″ × 11′-1″ | 89.6 sq ft | Private bath with separate shower stall, dual vanity, and a connected soaking area adjacent to the master closet. |
| Master Closet | 9′-1″ × 12′-1″ | 109.8 sq ft | Walk-in closet with built-in attic access, offering substantial hanging and shelving space directly off the primary bath. |
| Water Closet | 5′-0″ × 4′-0″ | 20.0 sq ft | Standalone toilet room off the master bath, giving the primary suite an extra layer of privacy. |
| Shower | 8′-1″ × 5′-0″ | 40.4 sq ft | Dedicated walk-in shower with a built-in bench, separate from the tub and vanity zone. |
| Bedroom 2 | 13′-5″ × 10′-0″ | 134.2 sq ft | Secondary bedroom on the right wing with its own closet, sharing the hall bathroom and dressing room with Bedroom 3. |
| Bedroom 3 | 13′-7″ × 16′-2″ | 219.6 sq ft | The larger of the two secondary bedrooms, with its own dedicated closet and proximity to the shared bathroom. |
| Bathroom | 8′-10″ × 5′-1″ | 44.9 sq ft | Full hall bathroom serving Bedrooms 2 and 3, with tub-shower combination and single vanity. |
| Dressing Room | 9′-0″ × 6′-2″ | 55.5 sq ft | Dedicated getting-ready space between Bedrooms 2 and 3, separate from the bathroom itself. |
| Utility / Mudroom | 17′-8″ × 7′-7″ | 134.0 sq ft | Dual-locker mudroom with washer, dryer, and stand-up freezer — the plan’s signature service space. |
| Pantry | 4′-6″ × 4′-0″ | 18.0 sq ft | Walk-in pantry positioned directly off the kitchen for grocery storage. |
| Closet (Bedroom 3) | 6′-7″ × 3′-10″ | 25.2 sq ft | Dedicated closet for Bedroom 3, sized for a single occupant’s wardrobe. |
| Closet A (Hall) | 2′-0″ × 4′-3″ | 8.5 sq ft | Compact linen or storage closet along the secondary bedroom hallway. |
| Closet B (Hall) | 2′-0″ × 4′-3″ | 8.5 sq ft | Second compact hallway closet, positioned opposite Closet A for additional storage. |
| Linen Closet | Not individually dimensioned | ≈6 sq ft | Small linen storage closet adjacent to the hall bathroom, estimated from blueprint scale. |
Total labeled interior area: ≈1,938 sq ft. This figure sums the individually labeled rooms shown on the blueprint sheet; no printed Area Summary box was provided, and no garage or covered outdoor space is dimensioned on this sheet, so it is not included in the total.
Who Is This House Designed For?
For Active Families and Fitness-Focused Households
Any household running a daily gear rotation gets a real solution here. The dual-locker mudroom gives two people their own dedicated storage, and the adjacent utility room handles laundry without crossing the kitchen.
For First-Time Custom Home Builders
At 1,938 sq ft on a straightforward 56′-0″ × 46′-0″ single-story footprint, this Farmhouse Ranch house plan avoids the cost of a multi-story build, joining the site’s broader collection of 3 bedroom single-story house plans.
For Those Planning to Age in Place
A single-story plan with the primary suite fully separated from the secondary bedrooms gives genuine main-floor living without stairs. The separate shower and water closet layout supports future accessibility modifications more easily than a combined tub-shower unit.
Honest Pros and Considerations
Pros:
- The dual-locker mudroom at 17′-8″ × 7′-7″ is genuinely rare at this bedroom count — most 3-bed plans compress storage into one closet.
- The 19′-6″ × 22′-0″ vaulted living room reads larger than its 1,938 sq ft footprint suggests.
- The primary suite’s separate shower, water closet, and 109.8 sq ft closet form a complete suite sequence.
- The split-bedroom layout puts real distance between the primary suite and Bedrooms 2 and 3.
Considerations:
- No garage or covered outdoor space is dimensioned on this sheet — confirm placement with the architect before a lot purchase.
- At 56 feet wide, this plan needs adequate frontage for the porch and side setbacks.
- With one hall bathroom serving both secondary bedrooms, larger families may want a second full bath during customization.
What Does It Cost to Build This House in the USA?
Construction costs for this Farmhouse Ranch house plan vary significantly by region — labor and material costs alone can shift the total by well over $100,000. The table below breaks down estimated costs using the ≈1,938 sq ft of labeled interior living area.
| Region | Example States | Cost Per Sq Ft | Estimated Build Cost* |
|---|---|---|---|
| Affordable | Texas, Oklahoma, Tennessee, Georgia | $125/sq ft | $242,250 |
| Mid-Range | Florida, Pennsylvania, Arizona, Colorado | $150/sq ft | $290,700 |
| Expensive | California, New York, Washington, Massachusetts | $200/sq ft | $387,600 |
*Based on ≈1,938 sq ft enclosed living area. Garage and covered outdoor areas are not dimensioned on this sheet and are not included. Land, permits, design fees, and landscaping are additional.
💡 Building the same home in California versus Tennessee can cost roughly $145,350 more — purely due to regional labor markets.
Costs vary for a handful of concrete reasons: local labor markets set the largest swing, followed by material availability and permit fees, which differ by county.
Cost Optimization Tips:
- Build the dual-locker mudroom with stock cabinetry lockers rather than custom millwork — the function comes from the layout, not the finish.
- Choose a slab foundation over a basement where codes allow, since this single-story plan doesn’t need basement square footage.
- Source the board-and-batten siding regionally — shipping on specialty profiles adds up fast on a 56-foot-wide facade.
- Phase the primary bath finishes as a post-move-in upgrade if budget is tight — the suite sequence works with builder-grade fixtures on day one.
Frequently Asked Questions
Q: How big is this 3 bedroom Farmhouse Ranch house plan?
A: This house plan with a dual-locker mudroom totals approximately 1,938 sq ft of labeled interior space across a single-story 56′-0″ × 46′-0″ footprint. No printed Area Summary box appears on the sheet, so this figure sums dimensioned rooms and is flagged as an approximation pending architect confirmation.
Q: What makes the mudroom in this plan different from a typical laundry room?
A: The 17′-8″ × 7′-7″ mudroom includes two separate 24-inch lockers, a full washer/dryer setup, and a stand-up freezer in one dedicated room, not a shared laundry closet. Two people get individual storage, and the room functions as a genuine transition zone between the outdoors and the main house.
Q: Is this house plan good for a family that needs a lot of storage near the entry?
A: Yes. Beyond the dual-locker mudroom, the plan includes a walk-in pantry, a 109.8 sq ft primary walk-in closet, individual closets in both secondary bedrooms, and two hallway storage closets — storage is distributed throughout the home, not concentrated near the door.
Q: What would it cost to build a 1,938 sq ft single-story farmhouse house plan in the U.S.?
A: Estimated build costs range from about $242,250 in lower-cost states like Texas and Tennessee to roughly $387,600 in higher-cost states like California and New York, based on $125 to $200 per square foot of enclosed living area. Land, permits, and finishes are additional costs.
Q: Does this floor plan have a split bedroom layout?
A: Yes. The primary suite occupies its own wing, fully separated from Bedrooms 2 and 3, which share a hall bathroom and dressing room on the opposite side. This split-bedroom layout is a defining feature of this Farmhouse Ranch house plan.
Q: How many bathrooms does this house plan include?
A: This plan includes two full bathrooms — a private primary bath with a separate shower and standalone water closet, plus a hall bath shared by Bedrooms 2 and 3 — serving all three bedrooms comfortably across the home’s single story.
The front porch photographs well, but the room that actually changes daily life in this house plan is the mudroom. This 3 bedroom Farmhouse Ranch house plan with a dual-locker mudroom solves a problem most single-story plans this size never address head-on: where does everything go when a family walks in the door.
Live in this house and the difference shows up every afternoon — backpacks in lockers instead of on the floor, laundry contained to its own room, and a primary suite quiet enough that none of it matters once the bedroom door closes.
If this floor plan is close to what’s been imagined but the lot calls for a different orientation, that’s a straightforward customization conversation. Bring the lot survey, and this house plan with a dual-locker mudroom is a strong, buildable starting point for a 3 bedroom Farmhouse Ranch home that actually works the way a family lives.