A Craftsman House Plan Where a Curved Stone Tower Anchors the Whole Facade
This 5 bedroom, 2 story Storybook Craftsman house plan is built around a curved stone bay tower rising the full two-story height of the facade — 4,060 sq ft of living space wrapped around a breakfast room that actually lives inside that tower, not just a window shaped to look like one. The house plan with curved bay tower leads with that tower on purpose: it’s rare to see a load-bearing curved form used for a real, dimensioned room instead of decoration bolted onto a straight wall.
Picture a Saturday morning where kids eat cereal inside a sunlit half-circle of windows while coffee brews nearby. That’s the actual function of the tower — it’s the Breakfast Room, and its curved glazing means no dead corner, no chair angled away from the conversation.
This plan suits growing families who want real separation between generations without losing a shared heart to the home. A ground-floor bedroom with its own en suite bath means a grandparent or overnight guest never has to climb stairs, while four bedrooms upstairs — including a primary suite with a walk-in closet and spa-style bath — keep daily life private and quiet.
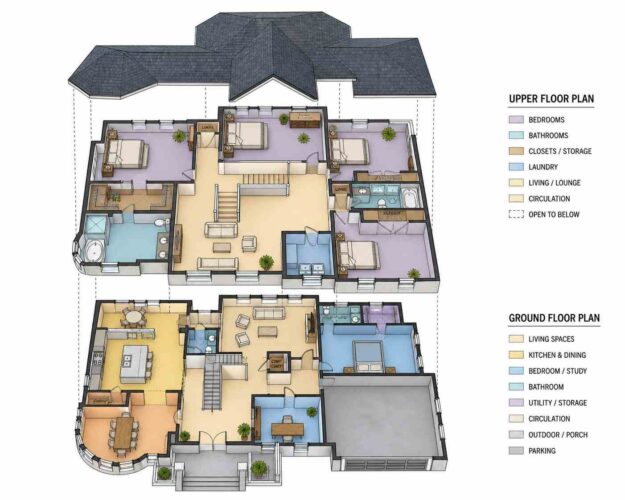
AT A GLANCE:
| Spec | Detail |
|---|---|
| Total Built-Up Area | 4,634 sq ft (Living: 4,060 sq ft | Semi-Open: 154 sq ft | Garage: 420 sq ft) |
| Stories | 2 |
| Bedrooms | 5 |
| Bathrooms | 4 full + 1 half |
| Kitchen | 14′-6″ x 16′-0″ island kitchen with adjoining pantry |
| Living Areas | Living Room + Dining Room + Breakfast Room + Upper Lounge |
| Special Spaces | Ground-Floor Study/Office, Ground-Floor Guest Suite, Upper Lounge |
| Garage | 2-car, 20′-0″ x 21′-0″ |
| Outdoor Spaces | Front Porch 154 sq ft |
EXTERIOR DESIGN & CURB APPEAL
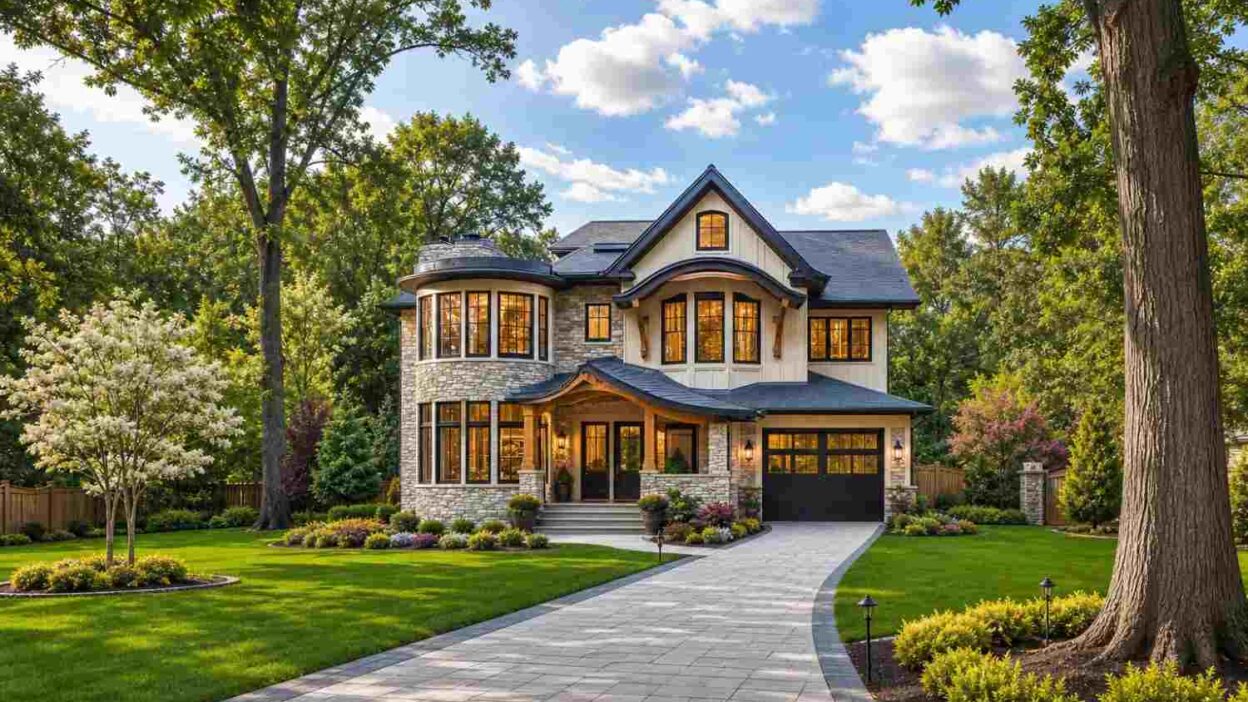
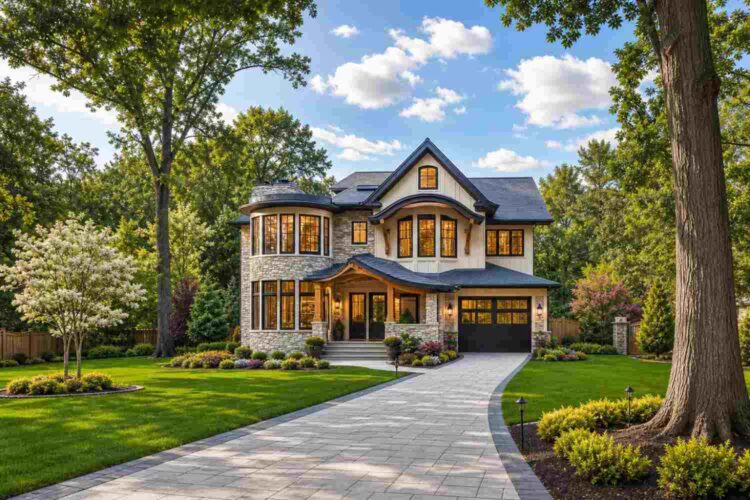
This Storybook Craftsman house plan earns its label: a stacked-stone base grounds the first floor while board-and-batten siding takes over above, bookended by a curved stone tower and a timber-bracketed gable.
Front Elevation
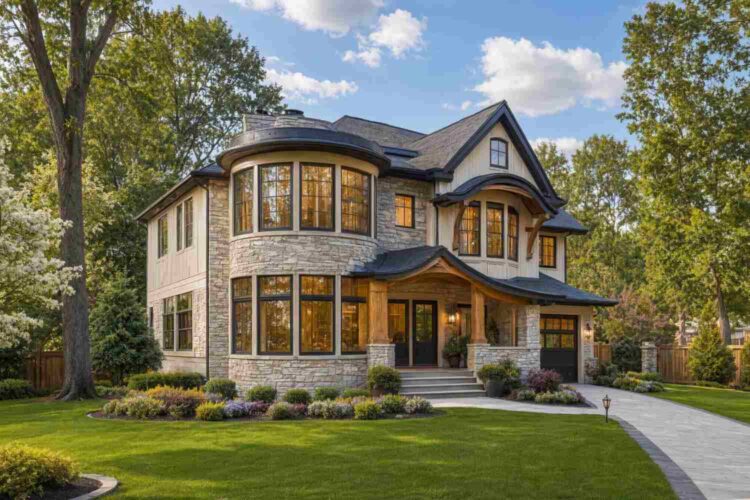
Left Side Elevation
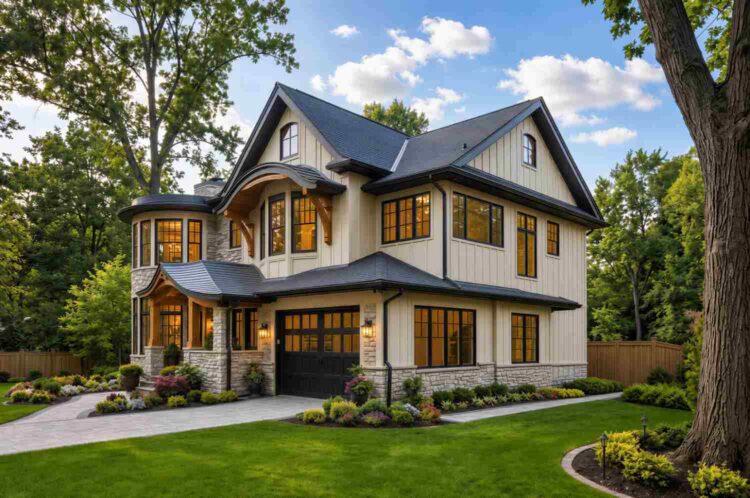
Right Side Elevation
Rear Elevation (Back View)
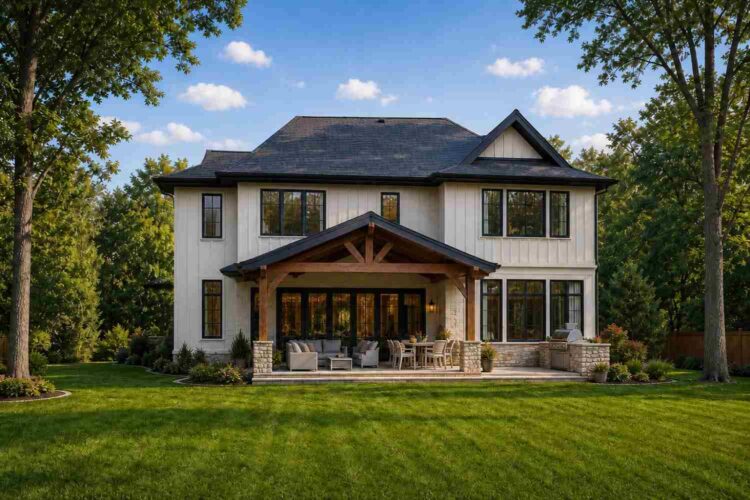
The roofline tells most of the story: one of the more detailed Craftsman house plans in its size class, with a steep front gable in board-and-batten siding stepping over the entry on heavy timber brackets, opposite the tower’s conical cap.
Materials shift with purpose: coursed stone wraps the ground floor and climbs the tower’s height, while creamy vertical siding covers the upper story elsewhere, grounding the house. A deep covered porch on stone-clad piers and matching timber brackets shelters the entry. Windows wrap the tower nearly 270 degrees, so the Breakfast Room gets light from three directions, and the garage sits tucked right with a door matching the black window frames.
The tower isn’t a bump-out — it reappears with a matching curve in the porch roofline below. Readers who like this stone approach might also appreciate the Mediterranean Villa with stone turret, a different style on a similar instinct. This house sits confidently on its lot.
For buyers wanting a cleaner, modern-classic layout with ground-level primary living, view this 5-bedroom transitional Craftsman house plan featuring a main-floor primary suite.
KEY FEATURES
This House Plan with Curved Bay Tower — 5 Bedroom Storybook Craftsman earns its name from the first feature below.
Curved Stone Bay Tower — This two-story tower houses the 12′-6″ x 10′-0″ Breakfast Room, wrapped in curved glazing on three sides, giving light from sunrise through midday — a commitment most plans skip for a flat bump-out window.
Ground-Floor Guest Suite — A full 16′-0″ x 18′-0″ bedroom with its own En Suite bath and closet sits entirely on the main level, separated from the four upstairs bedrooms.
Deep Timber-Bracketed Entry Gable — The steep front gable and timber brackets give the entry real weight, echoing Craftsman construction rather than stucco imitation.
Island Kitchen at the Social Core — At 14′-6″ x 16′-0″, the kitchen opens directly into the Breakfast Room and Living Room, keeping the cook part of the conversation.
Upper Lounge (15′-0″ x 13′-6″) — A dedicated second-floor sitting area gives the bedrooms a shared gathering space for routines on different schedules.
Primary Suite with True Walk-In Closet — The 15′-0″ x 17′-0″ Primary Bedroom pairs with a 10′-6″ x 7′-6″ walk-in closet and a 15′-0″ x 10′-0″ spa-style bath with a separate soaking tub.
Ground-Floor Study/Office — A 12′-0″ x 13′-0″ office sits off the foyer, positioned for a video call without walking guests past.
Two-Car Garage with Direct Kitchen Access — At 20′-0″ x 21′-0″, the garage connects into the kitchen and pantry, keeping grocery runs off formal living spaces.
Front Porch Under the Tower’s Curve — The 154 sq ft covered porch picks up the tower’s rounded geometry.
FLOOR PLAN BREAKDOWN
This plan zones around one idea: social spaces spread across the left and center of the ground floor, while the tower and study claim the right side as a quieter wing — every upstairs bedroom sits fully separated from the ground-floor guest suite.
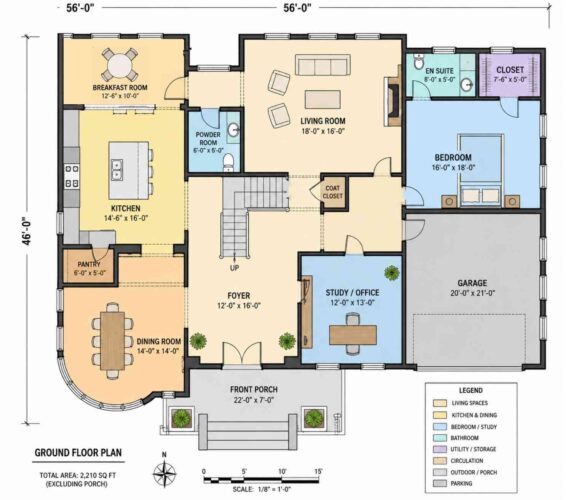
On the left wing, the Kitchen, Breakfast Room, and Dining Room form one continuous social zone. The Kitchen’s island faces both the Breakfast Room’s curved glazing and the open Living Room, letting a cook watch kids at breakfast and guests in the living room at once, while the Dining Room sits just off the Kitchen through the Pantry.
Directly off the Foyer, the Study/Office and the ground-floor Bedroom with its private En Suite occupy the right wing, separated from the social zone by the stairwell and Coat Closet — what makes single-level living work: a guest never passes through the kitchen to reach their own bathroom.
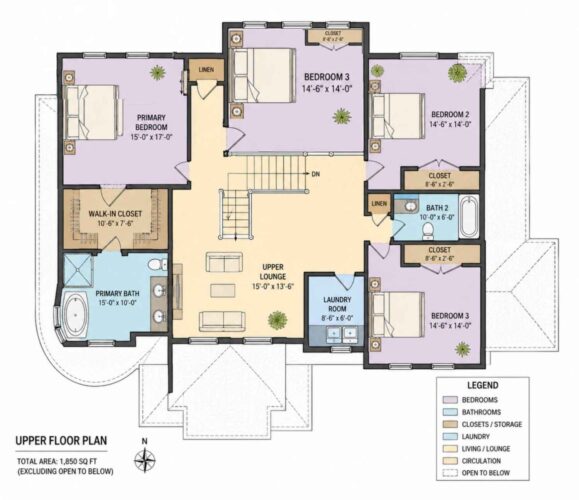
Upstairs, four bedrooms wrap around a central Upper Lounge that functions as a real landing. The Primary Bedroom claims the left corner with its own Walk-In Closet and Primary Bath, while three additional bedrooms — 14′-6″ x 14′-0″ each — share Bath 2 across the remaining wings. A Laundry Room sits centrally, so no one hauls a hamper down a flight of stairs.
The layout verdict: most plans at this square footage sacrifice the main-floor guest suite or shrink upstairs bedrooms. This plan does neither — the tower’s footprint absorbs the square footage that would otherwise force that trade-off.
ROOM DIMENSIONS AND FUNCTIONALITY
Ground Floor
| Room / Space | Dimensions | Area | Description |
|---|---|---|---|
| Breakfast Room | 12′-6″ x 10′-0″ | 125.0 sq ft | Curved bay tower room with glazing on three sides, positioned for morning light and direct kitchen access. |
| Kitchen | 14′-6″ x 16′-0″ | 232.0 sq ft | Island kitchen connecting the Breakfast Room and Living Room, sized for a full range and prep island. |
| Pantry | 6′-0″ x 5′-0″ | 30.0 sq ft | Walk-in storage tucked beside the kitchen, keeping bulk goods off the main counters. |
| Powder Room | 6′-0″ x 5′-0″ | 30.0 sq ft | Guest half bath positioned near the foyer for visitor convenience. |
| Living Room | 18′-0″ x 16′-0″ | 288.0 sq ft | Central gathering space open to the foyer and adjacent to the kitchen sightline. |
| En Suite | 8′-0″ x 5′-0″ | 40.0 sq ft | Private bath attached to the ground-floor guest bedroom. |
| Closet (Bedroom) | 7′-6″ x 5′-0″ | 37.5 sq ft | Dedicated closet serving the ground-floor guest bedroom. |
| Bedroom (Ground Floor) | 16′-0″ x 18′-0″ | 288.0 sq ft | Full guest suite with private bath and closet, offering true single-level living. |
| Foyer | 12′-0″ x 16′-0″ | 192.0 sq ft | Entry space with sightlines to the staircase, living room, and study wing. |
| Coat Closet | Not individually dimensioned | Included in circulation | Buffer storage separating the entry sequence from the study wing. |
| Study/Office | 12′-0″ x 13′-0″ | 156.0 sq ft | Ground-floor office off the foyer, positioned away from the main social path. |
| Dining Room | 14′-0″ x 14′-0″ | 196.0 sq ft | Formal dining space adjoining the kitchen through the pantry zone. |
| Garage | 20′-0″ x 21′-0″ | 420.0 sq ft | Two-car garage with direct access into the kitchen and pantry zone. |
| Front Porch | 22′-0″ x 7′-0″ | 154.0 sq ft | Covered entry porch echoing the tower’s curved geometry at ground level. |
Upper Floor
| Room / Space | Dimensions | Area | Description |
|---|---|---|---|
| Primary Bedroom | 15′-0″ x 17′-0″ | 255.0 sq ft | Corner suite with dedicated walk-in closet and private spa-style bath. |
| Walk-In Closet | 10′-6″ x 7′-6″ | 78.75 sq ft | Dual-access closet serving the Primary Bedroom exclusively. |
| Primary Bath | 15′-0″ x 10′-0″ | 150.0 sq ft | Spa-style bath with separate soaking tub and dual vanities. |
| Bedroom 2 | 14′-6″ x 14′-0″ | 203.0 sq ft | Upper-floor bedroom with dedicated closet, sharing Bath 2. |
| Bedroom 3 | 14′-6″ x 14′-0″ | 203.0 sq ft | Upper-floor bedroom positioned above the entry gable, with its own closet. |
| Bedroom 4 | 14′-6″ x 14′-0″ | 203.0 sq ft | Fourth upper-floor bedroom, sharing Bath 2 with the adjacent room. |
| Bath 2 | 10′-0″ x 6′-0″ | 60.0 sq ft | Shared bath serving two of the upper-floor secondary bedrooms. |
| Laundry Room | 8′-6″ x 6′-0″ | 51.0 sq ft | Centrally located upstairs laundry, close to all four bedrooms. |
| Upper Lounge | 15′-0″ x 13′-6″ | 202.5 sq ft | Shared landing and sitting space at the top of the stairs. |
| Linen Closets (2) | Not individually dimensioned | Included in circulation | Storage closets flanking the upper hallway. |
Total enclosed living area: 4,060 sq ft. Total built-up area including garage and covered outdoor spaces: 4,634 sq ft.
Who Is This House Designed For?
For Multi-Generational Living
The ground-floor Bedroom with its own 40 sq ft En Suite gives a grandparent real independence — no stairs, no shared bathroom.
For Remote Workers and Home-Based Professionals
The 156 sq ft Study/Office sits off the Foyer, close enough to reach quickly but far enough from the Living Room that a call won’t compete with household noise.
For People Who Love to Entertain
An open sightline runs from the Kitchen island through the Breakfast Room’s curved glazing to the Living Room, so hosting never means a closed kitchen.
For Growing Families with Multiple Kids
Four upper-floor bedrooms — three an identical 203 sq ft — keep sibling spaces evenly sized, and the shared Upper Lounge gives kids a landing to hang out in. Households comparing 5 bedroom house plans at this footprint will find the bathroom ratio holds up at full occupancy.
If your plot overlooks water, mountains, or woods, consider this 2-story mountain Craftsman home with large view windows tailored for rustic settings.
Honest Pros and Considerations
Pros:
- The curved stone tower gives street presence a flat facade can’t match, housing the Breakfast Room instead of sitting as decoration.
- The ground-floor guest suite is a complete, private arrangement — bedroom, bath, and closet — not a half-measure.
- Four full bathrooms plus a powder room hold the bathroom ratio steady at full occupancy.
- The kitchen’s central position keeps the cook connected to the Breakfast Room and Living Room.
- Direct garage-to-kitchen access keeps grocery trips out of the formal living spaces.
Considerations:
- At 56′-0″ wide, this plan needs roughly 65 feet of lot frontage for side setbacks — narrow lots need a modification conversation.
- The curved tower costs more per square foot than a straight wall, due to custom framing.
- Three of four upper bedrooms share Bath 2 — tight mornings may push toward an added half bath.
- Stone cladding needs periodic sealing in freeze-thaw climates to prevent moisture at the joints.
What Does It Cost to Build This House in the USA?
Construction costs for this house plan vary significantly by region, largely because labor rates and material availability shift from state to state. The table below breaks down estimated costs.
| Region | Example States | Cost Per Sq Ft | Estimated Build Cost* |
|---|---|---|---|
| Affordable | Texas, Oklahoma, Tennessee, Georgia | $125/sq ft | $507,500 |
| Mid-Range | Florida, Pennsylvania, Arizona, Colorado | $150/sq ft | $609,000 |
| Expensive | California, New York, Washington, Massachusetts | $200/sq ft | $812,000 |
*Based on 4,060 sq ft enclosed living area. Garage and covered areas build at $60–$90/sq ft and are not included. Land, permits, design fees, and landscaping are additional.
💡 Building this house in California versus Tennessee can cost $304,500 more — purely due to regional labor and material markets.
Costs vary this widely because coastal labor markets run higher than the interior South, material availability shifts between local and shipped sourcing, permit fees range widely by municipality, and climate-specific requirements add structural cost in certain regions.
Cost Optimization Tips:
- The curved tower’s custom framing is the highest-cost element here — get at least three bids for that portion.
- Standard stock windows in black frames cost less than custom curved units except at the tower.
- Board-and-batten siding runs cheaper per square foot than the stacked stone it pairs with.
- Building in a mid-range state like Colorado often balances labor quality and cost well for a plan this detailed.
Frequently Asked Questions
Q: How many square feet is this house plan?
A: This house plan totals 4,060 sq ft of enclosed living area across two floors, plus a 420 sq ft two-car garage and a 154 sq ft covered front porch, for a total built-up area of 4,634 sq ft counting every space together.
Q: What makes this Storybook Craftsman house plan different from a typical Craftsman design?
A: The curved stone bay tower sets it apart — a full two-story structural volume housing the Breakfast Room, not a decorative bump-out. Paired with a timber-bracketed entry gable on the facade’s far end, it gives the home a fairy-tale presence rare in the Craftsman family.
Q: How much does it cost to build a 5 bedroom house plan like this one?
A: Estimated costs range from about $507,500 in affordable-market states like Texas or Tennessee up to roughly $812,000 in expensive markets like California or New York, based on $125 to $200 per square foot for the 4,060 sq ft living area, before land and permits.
Q: What is a good house plan with a main-floor bedroom for multigenerational living?
A: This house plan with curved bay tower includes a full 16′-0″ by 18′-0″ bedroom with its own private en suite bath and closet on the ground floor, fully separated from the four upstairs bedrooms — suited to a grandparent, adult child, or long-term guest.
Q: What is a good large Craftsman house plan for a family that needs a home office and a guest suite?
A: This 5 bedroom Storybook Craftsman fits that need directly: a 156 sq ft ground-floor Study/Office sits off the foyer for real work-from-home use, while a separate ground-floor guest suite with its own private bath handles visiting family without anyone climbing stairs.
Q: How wide of a lot does this house plan need?
A: The house measures 56′-0″ wide by 46′-0″ deep at the footprint, so a buildable lot generally needs roughly 65 feet of frontage for standard side setbacks on both sides. Narrower or irregular lots typically call for a modification conversation with a builder first.
Most house plans treat a curved facade element as a cosmetic flourish. This one doesn’t — the tower carries a real room, real light, and a real reason to exist, shaping the character of the whole home.
Living here means starting the day in a room shaped by light from three directions, hosting without disappearing into a closed kitchen, and giving a grandparent or grown child a private wing that never feels like a compromise. The curved bay tower isn’t just what makes this house plan photograph well — it makes the Breakfast Room the best-lit space in the home, every morning.
If this floor plan is close to what’s imagined but the lot runs narrower than 65 feet, or the tower’s curve needs adjusting for a site line, reach out and a customization conversation can start there. Bring the lot survey — this House Plan with Curved Bay Tower — 5 Bedroom Storybook Craftsman has enough flexibility to adapt without losing what makes it work.