A Compact Spanish Mission Home That Doesn’t Waste a Square Foot
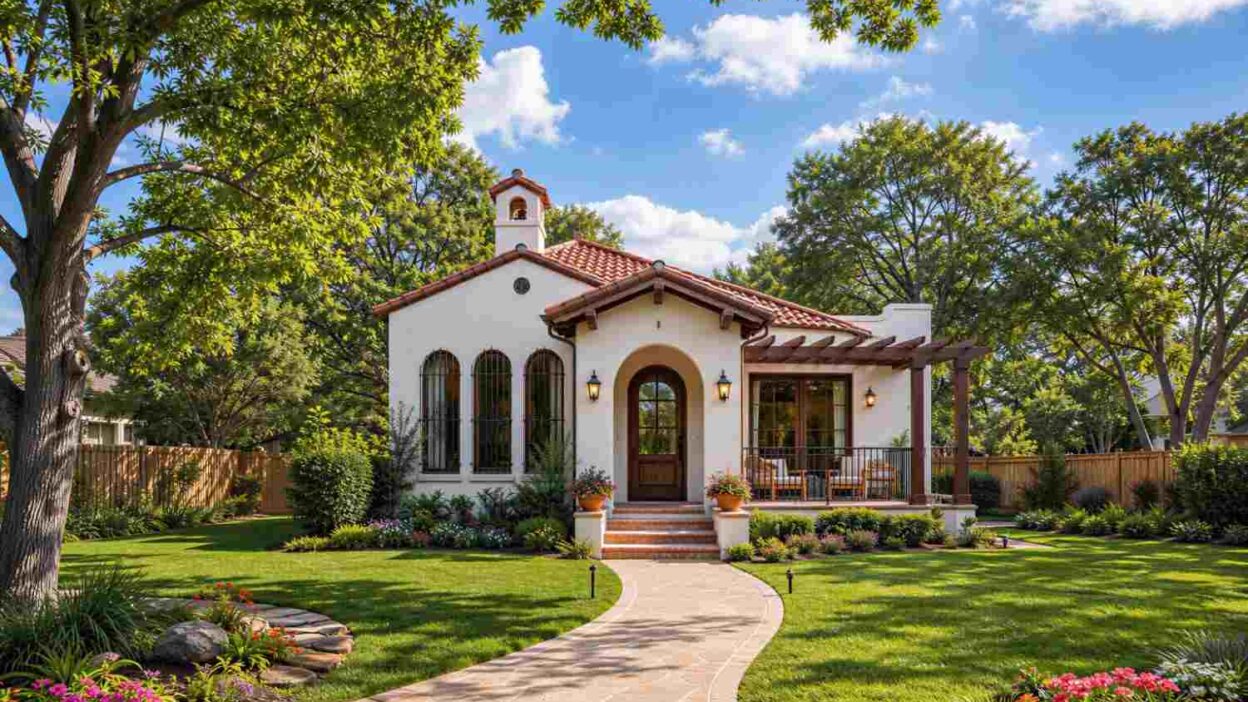
This 3 bedroom single story Spanish Mission bungalow house plan with a bell tower foyer packs a grand architectural gesture onto a 1,724 sq ft footprint — a miniature bell tower crowning the entry. It reads as far more substantial than its size once you’re standing at the front door.
Picture the walk up: a curved paver path, a small bell tower over an arched wood door, and three graceful arched windows facing the front garden. That’s curb appeal usually reserved for houses twice this size — closer, in spirit, to the Mediterranean villa built around a round stone tower than a typical bungalow, just scaled to a single story. Inside, the plan stays tight: three bedrooms, two full baths, and a wide-open social zone running from foyer to dining room to living room without a wasted hallway. It suits a couple downsizing, or a young family wanting real character without a five-figure maintenance bill.
Morning light pours through the front-facing arched windows into the living and dining rooms, with a covered patio off the kitchen for quiet minutes before the day starts. Weekends mean the front porch, not a home office — this plan doesn’t try to be everything, and that’s what makes it work.

AT A GLANCE:
Total Built-Up Area:  1,724.2 sq ft  (Covered/Semi-Open: 455.1 sq ft)
Stories:              1
Bedrooms:             3
Bathrooms:            2 full baths
Kitchen:              Open kitchen (13'-1" x 11'-10") with dual counter runs, connects directly to dining room
Living Areas:         Living Room + Dining Room
Special Spaces:       Bell Tower Foyer, Walk-In Wardrobe
Garage:               Not included on this plan
Outdoor Spaces:       Rear Covered Patio 139.5 sq ft + Front Covered Patio 168.8 sq ft + Front Porch 56 sq ft
EXTERIOR DESIGN & CURB APPEAL
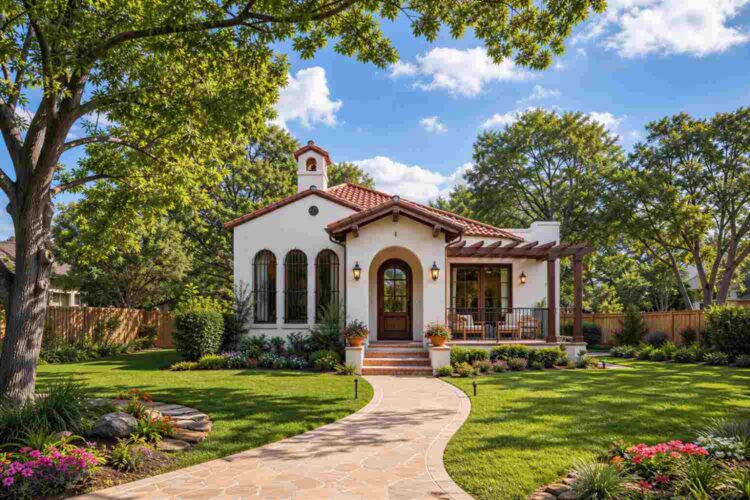
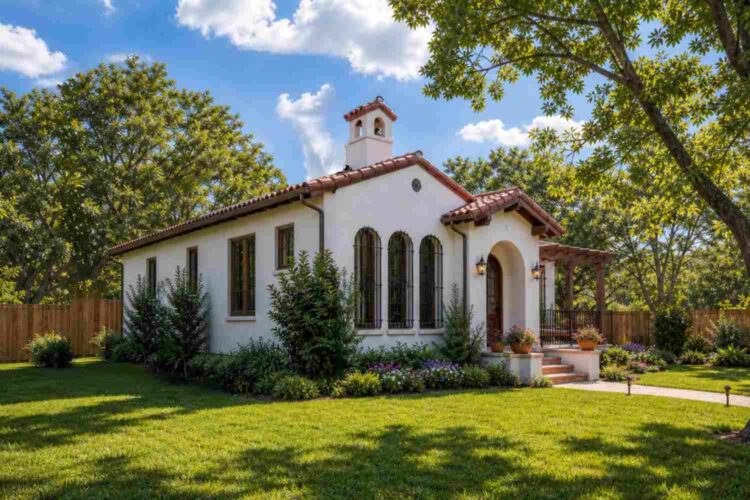
This 3 bedroom single story Spanish Mission bungalow house plan wears its style plainly: smooth white stucco walls, a red clay tile hip roof, and — the detail that sets it apart from every other single-story Mediterranean plan on this site — a small bell tower rising directly over the entry. It’s a massing move that breaks the home’s low profile and gives the front elevation a vertical anchor most bungalows this size never get.
The roofline does the storytelling: a broad hip roof in terracotta tile covers the main volume, and the tower’s own steeper cap sits forward and above it, meeting at the front-left corner. Most builders would center a feature tower for symmetry — this plan pushes it off-axis, a smaller cousin to the Mediterranean villa built around a round stone tower.
Front Elevation
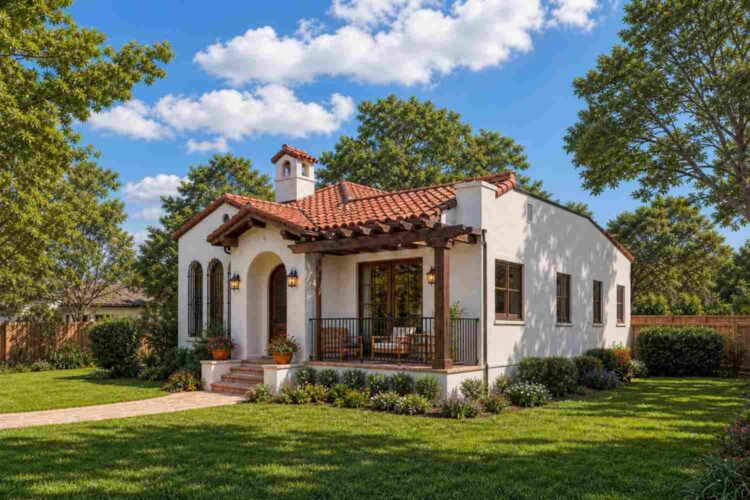
Left Side Elevation
Right Side Elevation
Rear Elevation (Back View)
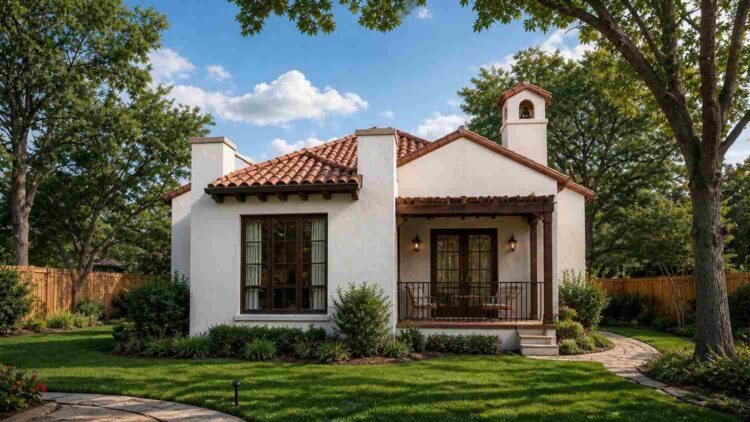
Facade materials stay disciplined: smooth white stucco, a warm wood door, matching window trim, and wrought-iron detailing at the arched glass. The tower and arched openings do the visual work. Up close, that stucco ages the way Mediterranean stucco always does, developing soft shadow lines under the eaves.
Three arched windows step across the facade beside the door, each topped with a decorative iron grille, and the entry door sits recessed under the tower’s shadow line. Those windows pull low morning light into the front rooms. With no garage, the facade reads purely as house — low and confident, more substantial than its size suggests on paper. It’s the kind of exterior that belongs firmly among the site’s Mediterranean house plans, even at this compact single-story scale.
KEY FEATURES
Bell Tower Foyer — The defining differentiator: a small tower over the entry, marking the foyer as a genuine room, not a pass-through. Rare on a compact footprint.
Red Clay Tile Hip Roof — The broad hip roofline sheds water efficiently while giving the home its Spanish Mission identity — the clearest signal of the style from the street.
Arched Entry with Iron-Grille Windows — Three arched windows flank the recessed door, each fitted with wrought-iron detailing that reinforces the Mission character at no added cost.
Primary Suite with Walk-In Wardrobe — At 167.9 sq ft, the primary bedroom is the largest room on the plan, with a walk-in wardrobe plus its own ensuite — a real suite, not a bedroom with a shared hallway bath.
Open Kitchen-Dining-Living Flow — Kitchen, dining, and living run as one continuous zone with no dividing walls, so a household of three can cook and relax without feeling boxed in.
Dual Covered Patios — A front and rear patio bookend the home for indoor-outdoor living on both sides.
Efficient Circulation — With no wasted hallway space, every room opens directly onto the social zone or the foyer, keeping the footprint feeling larger than the number on paper.
Front Porch Entry Buffer — A porch sits ahead of the foyer, creating an arrival sequence instead of a door opening straight off the driveway.
Two Full Bathrooms — Bath 1 serves Bedrooms 2 and 3, while the primary suite keeps its own ensuite.
FLOOR PLAN BREAKDOWN
The organizing idea behind this floor plan is simple: bedrooms along the back-left wing, social spaces across the center and right, and the bell tower foyer sitting exactly where those two zones meet. It’s a linear plan, but the foyer placement gives it a clear pivot point most single-story bungalows skip entirely.
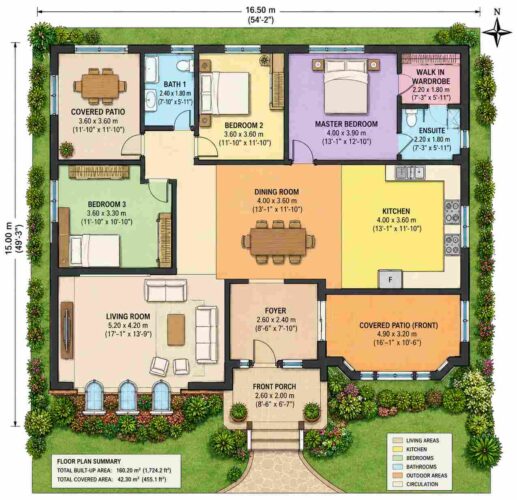
Walk through the front door and the tower foyer puts you at that pivot point immediately — bedrooms left, the open kitchen-dining-living run straight ahead. The social zone occupies the right two-thirds: the kitchen (13′-1″ x 11′-10″) sits at the rear-right corner with a dual counter run, opening into the dining room, which flows into the living room (17′-1″ x 13′-9″). No swinging door breaks the sequence.
The private zone runs down the left side. The primary bedroom (13′-1″ x 12′-10″) occupies the front-left corner, directly under the bell tower — worth noting, since the tower’s footprint shapes the primary suite’s ceiling volume. Bedroom 2 and Bedroom 3 sit further back, sharing Bath 1, which keeps the primary ensuite genuinely private.
There’s no upper floor — a true single story, exactly why the bell tower reads as such a strong vertical statement. Outdoor connection happens on both ends: the front patio sits off the foyer, the rear patio opens off the kitchen and dining zone.
What makes this floor plan different from another 1,724 sq ft plan is the tower-as-pivot decision. Most compact plans put the entry on a flat wall. This one gives the entry its own volume as the wayfinding cue.
ROOM DIMENSIONS AND FUNCTIONALITY
| Room / Space | Dimensions | Area | Description |
|---|---|---|---|
| Foyer (Bell Tower) | 2.60m x 2.40m (8′-6″ x 7′-10″) | 67.2 sq ft | The entry sequence beneath the bell tower, positioned as the pivot point between the private and social wings of the home. |
| Living Room | 5.20m x 4.20m (17′-1″ x 13′-9″) | 235.1 sq ft | The largest enclosed room on the plan, running along the front-right corner with direct sightlines into the dining and kitchen zones. |
| Dining Room | 4.00m x 3.60m (13′-1″ x 11′-10″) | 155.0 sq ft | Seats a full family table and connects the kitchen to the living room without any dividing wall. |
| Kitchen | 4.00m x 3.60m (13′-1″ x 11′-10″) | 155.0 sq ft | A dual counter-run layout with direct access to the rear covered patio for outdoor dining setup. |
| Master Bedroom | 4.00m x 3.90m (13′-1″ x 12′-10″) | 167.9 sq ft | The largest bedroom on the plan, positioned under the bell tower with a private ensuite and walk-in wardrobe attached. |
| Walk In Wardrobe | 2.20m x 1.80m (7′-3″ x 5′-11″) | 42.6 sq ft | A dedicated dressing space between the primary bedroom and its ensuite, keeping storage out of the bedroom itself. |
| Ensuite | 2.20m x 1.80m (7′-3″ x 5′-11″) | 42.6 sq ft | Private bathroom serving only the primary bedroom, separate from the shared bath used by Bedrooms 2 and 3. |
| Bedroom 2 | 3.60m x 3.60m (11′-10″ x 11′-10″) | 139.5 sq ft | A near-square secondary bedroom sharing Bath 1 with Bedroom 3. |
| Bedroom 3 | 3.60m x 3.30m (11′-10″ x 10′-10″) | 127.9 sq ft | The most rear-positioned bedroom on the plan, furthest from the social zone for a quieter sleep environment. |
| Bath 1 | 2.40m x 1.80m (7′-10″ x 5′-11″) | 46.5 sq ft | Full bathroom shared between Bedroom 2 and Bedroom 3, with a tub-shower combination. |
| Covered Patio (Front) | 4.90m x 3.20m (16′-1″ x 10′-6″) | 168.8 sq ft | Outdoor room off the foyer approach, ideal for morning coffee before the tower’s shadow moves off the porch. |
| Covered Patio (rear) | 3.60m x 3.60m (11′-10″ x 11′-10″) | 139.5 sq ft | Direct outdoor extension of the kitchen and dining zone for warm-weather meals. |
| Front Porch | 2.60m x 2.00m (8′-6″ x 6′-7″) | 56.0 sq ft | A small arrival buffer between the front path and the tower foyer entry. |
Total enclosed living area: 1,269.1 sq ft. Total built-up area including covered outdoor spaces: 1,724.2 sq ft.
Who Is This House Designed For?
For First-Time Custom Home Builders
A 1,724.2 sq ft footprint with no upper floor keeps this build manageable for a first-time builder — fewer structural decisions, no staircase, and a layout that fits neatly among the site’s 3 bedroom house plans. The bell tower needs a specialist detail, but it’s a contained scope.
For Empty Nesters Downsizing Without Compromising
Three bedrooms and two full baths on one level means no stairs and no unused bedroom to heat and clean. The primary suite’s ensuite and walk-in wardrobe deliver the comfort of a larger home without the square footage.
For People Who Love to Entertain
The uninterrupted kitchen-dining-living run means a host never disappears mid-party, and the dual patios give guests two distinct outdoor spaces depending on the weather.
Honest Pros and Considerations
Pros:
- A genuine architectural statement on a modest footprint. The bell tower foyer gives this house curb appeal that punches above its size class.
- True single-story living. No staircase means easier accessibility and a simpler framing package than a comparable 2-story plan.
- Private primary suite. A dedicated ensuite and walk-in wardrobe separate the primary bedroom’s needs from the two secondary bedrooms sharing Bath 1.
- Outdoor space on both ends. Front and rear patios total 308.3 sq ft combined.
- Efficient, low-waste circulation. No dead hallway space; every room opens directly onto the foyer or the social zone.
Considerations:
- No garage included. Buyers wanting covered parking should budget for a detached garage or carport.
- Two secondary bedrooms share one bathroom. A household with two kids on different schedules should factor that into mornings.
- The bell tower adds a specialized framing detail. Not every contractor has priced a tower before — get a quote from a Mission-style specialist.
- The footprint needs more lot width than a 2-story equivalent. At roughly 54′-2″ wide, this plan needs enough frontage for side setbacks.
What Does It Cost to Build This House in the USA?
Construction costs for this 3 bedroom single story Spanish Mission bungalow house plan vary significantly depending on region, labor market, and material availability. The table below breaks down estimated costs by region using the 1,269.1 sq ft enclosed living area.
| Region | Example States | Cost Per Sq Ft | Estimated Build Cost* |
|---|---|---|---|
| Affordable | Texas, Oklahoma, Tennessee, Georgia | $125/sq ft | $158,638 |
| Mid-Range | Florida, Pennsylvania, Arizona, Colorado | $150/sq ft | $190,365 |
| Expensive | California, New York, Washington, Massachusetts | $200/sq ft | $253,820 |
*Based on 1,269.1 sq ft enclosed living area. Covered patios and porch build at $60–$90/sq ft and are not included. Land, permits, design fees, and landscaping are additional.
💡 Building the same home in California versus Tennessee can cost roughly $95,182 more — purely due to regional labor and material markets.
Costs vary for predictable reasons: labor markets run tighter on the coasts, clay tile sourcing shifts regionally, permit fees differ by municipality, and hurricane or seismic zones add requirements a Tennessee build doesn’t need.
Cost Optimization Tips:
- Source clay roof tile locally where possible — shipping it long distances adds real freight cost.
- With no garage, a detached carport typically costs less than an attached bay.
- Price the bell tower’s framing as a separate line item, not a vague “custom feature” allowance.
- Stick with the plan’s compact footprint rather than expanding the social zone — extra square footage compounds across all cost tiers.
Frequently Asked Questions
Q: How many square feet is this 3 bedroom single story Spanish Mission bungalow house plan?
A: This house plan totals 1,724.2 sq ft of built-up area, including 455.1 sq ft of covered outdoor space across the front porch and two patios. Enclosed living area comes to 1,269.1 sq ft, a compact footprint for a 3-bedroom, 2-bathroom home.
Q: What is a bell tower foyer and why does this plan have one?
A: A bell tower foyer is an entry marked by a small tower rising above the roofline, a signature Spanish Mission detail. Here it sits over the front door and doubles as the structural anchor for the primary bedroom below, adding presence.
Q: How much does it cost to build a 3 bedroom single story house plan like this one?
A: Estimated build costs range from about $158,638 in affordable states like Texas to roughly $253,820 in expensive markets like California, based on the 1,269.1 sq ft enclosed living area at $125 to $200 per square foot. Land and permits run additional.
Q: Does this Spanish Mission bungalow house plan include a garage?
A: No, this plan doesn’t include a garage on the current footprint. Buyers wanting covered parking should budget separately for a detached garage or carport, a common and affordable upgrade to pair with a single-story plan like this during the construction planning process.
Q: What’s a good single story house plan with a Spanish Mission or Mediterranean style for a small family?
A: This 3 bedroom single story Spanish Mission bungalow house plan fits a small family well — three bedrooms, two full bathrooms, an open kitchen-dining-living zone, and dual covered patios, all on one accessible level with no stairs to navigate anywhere.
Q: How is the primary bedroom laid out on this floor plan?
A: The primary bedroom measures 13′-1″ x 12′-10″ and sits at the front-left corner, beneath the bell tower. It includes a 42.6 sq ft walk-in wardrobe and a private 42.6 sq ft ensuite, separate from the bathroom shared by the secondary bedrooms.
This 3 bedroom single story Spanish Mission bungalow house plan proves a small footprint and a genuine architectural statement aren’t mutually exclusive. The bell tower foyer gets noticed from the curb and still makes sense on a modest budget — that combination is rare, and it’s why this plan earns a second look.
Living here means starting every morning under a foyer with real character, and ending most evenings on a covered patio depending on the weather. For a downsizing couple or a young family wanting presence over square footage, that daily rhythm is the actual selling point — the bell tower is memorable, but the layout is what makes the house livable.
If this house plan is close to what’s been on your mind — but the bedroom count needs to flex or your lot has different width constraints — reach out and walk through customization options. Bring your lot survey and a wishlist, and the tower detail, garage, or room sizing can be adjusted from here.