This 6 Bedroom 2 Story Shingle Craftsman House Plan with Outdoor Kitchen puts 3,033 sq ft of enclosed living behind a charcoal-shingle facade. Its signature move sits at the back: a 15′-5″ × 16′-0″ outdoor kitchen that outsizes the 12′-4″ × 12′-0″ kitchen indoors. Five bedrooms upstairs and a Guest Bedroom on the ground floor give the plan real hosting capacity.
Picture a full-house weekend. Someone works the outdoor kitchen, cousins claim the 15′-0″ × 17′-0″ Covered Patio, and the indoor Dining Room handles the overflow. Six bedrooms mean nobody sleeps on a couch. That’s the kind of gathering this plan was drawn for, giving the perfect ambiance of a dream house.
Weeknights run quieter. The Library/Office, with built-in shelves and a bay window, handles homework or remote work, the Great Room fireplace anchors the evening, and the detached garage keeps tools and engine noise outside the main house.

AT A GLANCE:
Total Built-Up Area:  4,251 sq ft  (Living: 3,033 sq ft | Semi-Open: 822 sq ft | Garage: 396 sq ft)
Stories:              2
Bedrooms:             6 (five upstairs, one Guest Bedroom on the ground floor)
Bathrooms:            3 full + 1 Powder Room
Kitchen:              12'-4" × 12'-0" with island and pantry, plus a 15'-5" × 16'-0" Outdoor Kitchen
Living Areas:         Great Room + Living Room + Dining Room + Library/Office
Special Spaces:       Library/Office with built-in shelves, four walk-in closets, second-floor balcony
Garage:               2-car, 22'-0" × 18'-0", detached with covered breezeway
Outdoor Spaces:       Covered Patio 255 sq ft + Outdoor Kitchen 246.67 sq ft + Front Porch 180 sq ft + Breezeway 140 sq ft
EXTERIOR DESIGN & CURB APPEAL
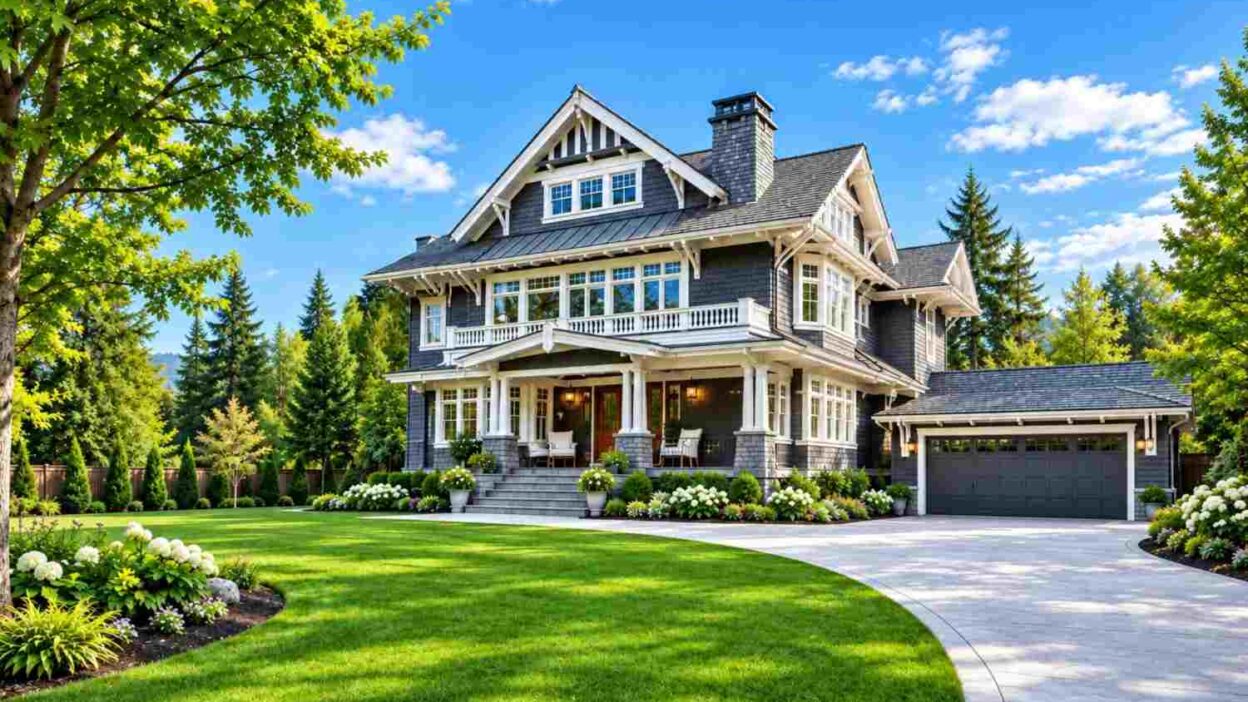
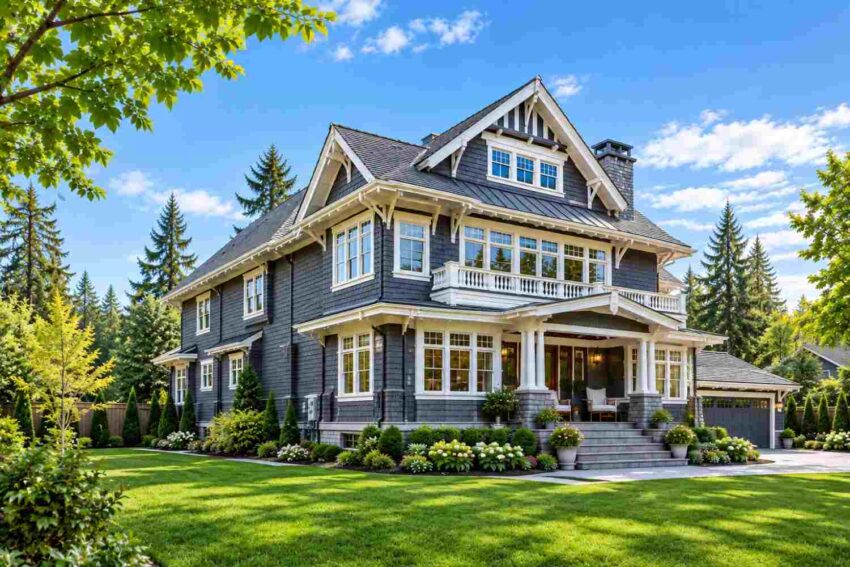
This house reads as Shingle Craftsman from the curb: charcoal shingle siding, crisp white trim, exposed brackets under deep eaves and tapered white porch columns on stone piers. The Craftsman bones give it honest structure, and the shingle skin adds the texture that plain board siding lacks.
Front Elevation

Left Side Elevation
Right Side Elevation

Rear Elevation (Back View)

The roofline does the Craftsman talking. A steep central gable with vertical battens in its peak rises above a long, low porch roof, a standing-seam metal section catches light above the upstairs windows, and a stone-clad chimney breaks the ridge. Deep eaves carry exposed white brackets, the detail that keeps a shingled house from reading as plain.
Wide stone-edged steps lead to a covered porch where a warm-stained wood door sits between lantern sconces. Above it, a white-balustrade balcony fronts a band of tall, grouped windows. A trained eye will notice what the front elevation hides, though: the biggest kitchen on the property sits behind the house, at 246.67 sq ft against the indoor kitchen’s 148 sq ft.
The two-car garage sits to the right under its own gable roof, with charcoal paneled doors and matching white trim. Compare it with other Craftsman house plans and the shingle-and-stone pairing here stands out.
KEY FEATURES
- Outdoor Kitchen (15′-5″ × 16′-0″): At 246.67 sq ft, it outsizes the 148 sq ft indoor Kitchen. A double sink and long counter runs make it a working kitchen, and that ratio flips the usual assumption that the indoor kitchen is the main one.
- Covered Patio (15′-0″ × 17′-0″): This 255 sq ft roofed space sits beside the outdoor kitchen and fits a sectional lounge plus a dining table, so weather never cancels the party.
- Ground-Floor Guest Bedroom (11′-3″ × 13′-0″): At 146.25 sq ft with angled bay windows, it spares parents and older guests the staircase.
- Library/Office (10′-0″ × 15′-0″): Built-in shelves and a bay window make this 150 sq ft room a real workspace, tucked away from the bedrooms upstairs.
- Two Fireplaces, One Wall Line: The Great Room fireplace and the fireplace in Bedroom 3 above it stack on the same rear wall line, which gives two floors a hearth.
- Primary Suite: An 18′-0″ × 16′-0″ bedroom opens to an 8′-0″ × 10′-0″ En Suite with a double vanity and a shower, plus a 7′-0″ × 8′-0″ walk-in closet.
- Detached Garage and Breezeway: The 22′-0″ × 18′-0″ two-car garage connects through a 28′-0″ × 5′-0″ covered breezeway, keeping fumes and noise off the house.
- Four Walk-In Closets: Together they total 181 sq ft, so storage never competes with bedroom floor space.
- Shingle Craftsman Exterior: Stone piers lift the porch columns clear of ground-level splash.
FLOOR PLAN BREAKDOWN
The plan follows a front-to-back social axis: porch, foyer, then Great Room, with the patio and outdoor kitchen lined up along the rear wall. The staircase rises on the foyer’s left, so the upstairs bedrooms stay out of the guest path.
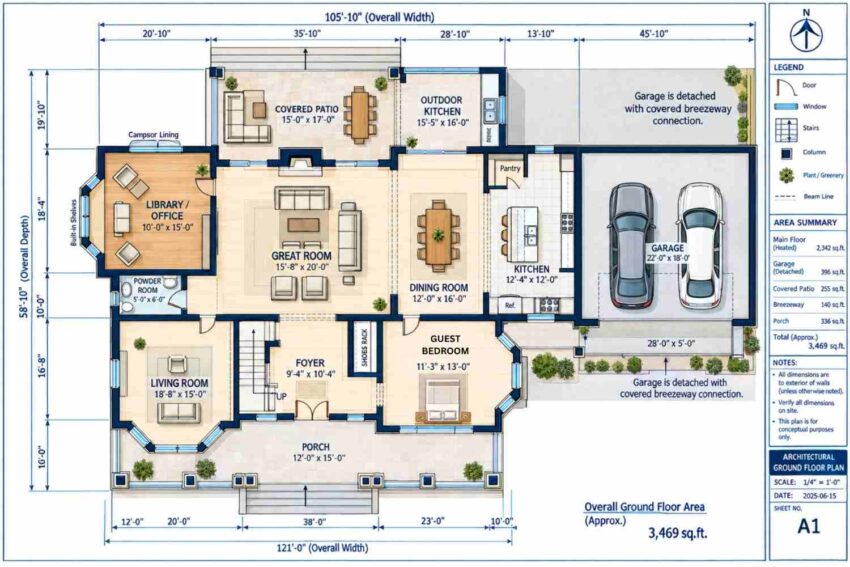
Past the foyer, the 15′-8″ × 20′-0″ Great Room opens across a beam line into the 12′-0″ × 16′-0″ Dining Room, which runs straight into the 12′-4″ × 12′-0″ Kitchen and its island. Rear-wall windows on all three rooms look onto the patio and outdoor kitchen. The 18′-8″ × 15′-0″ Living Room claims the front-left corner behind its bay window, a formal room that stays calm when the Great Room gets loud. That’s a split open plans often skip.
The Library/Office anchors the rear-left corner beside a 5′-0″ × 6′-0″ Powder Room, and the Guest Bedroom takes the front-right corner off the foyer.
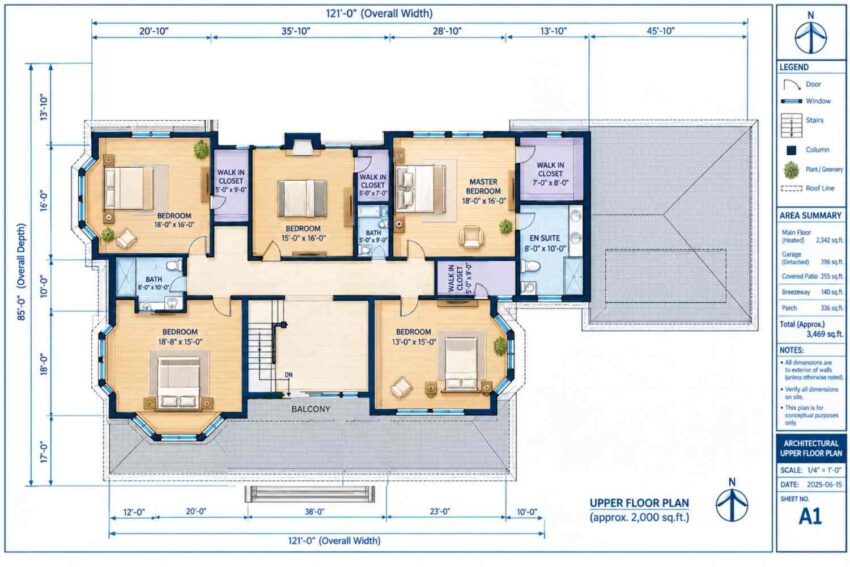
Upstairs, a central hall splits the floor into a rear row (Bedroom 2, Bedroom 3 and the Primary Suite) and a front row (Bedrooms 4 and 5). Each rear bedroom has its own walk-in closet, and a 5′-0″ × 9′-0″ bath sits beside Bedroom 3. Directly above the Great Room fireplace, Bedroom 3 carries a fireplace of its own on the same wall line.
Outdoor living leads this layout instead of trailing it. The Covered Patio and Outdoor Kitchen form a rear wing of 501.67 sq ft. What separates this 6 Bedroom 2 Story Shingle Craftsman House Plan with Outdoor Kitchen from another 3,033 sq ft house is where the square footage goes: a kitchen outdoors bigger than the one inside, and a sixth bedroom that needs no stairs.
ROOM DIMENSIONS AND FUNCTIONALITY
Every figure below comes straight from the blueprint. Bedrooms range from 146.25 sq ft (Guest Bedroom) to 288 sq ft (Primary Bedroom and Bedroom 2), and the indoor Kitchen measures 12′-4″ × 12′-0″.
Ground Floor
| Room / Space | Dimensions | Area | Description |
|---|---|---|---|
| Foyer | 9′-4″ × 10′-4″ | 96.44 | Receives guests under the stair run and opens to the Great Room. |
| Living Room | 18′-8″ × 15′-0″ | 280 | Gives the front-left corner a formal sitting room behind a bay window. |
| Guest Bedroom | 11′-3″ × 13′-0″ | 146.25 | Offers a ground-floor bedroom with angled bay windows off the foyer. |
| Great Room | 15′-8″ × 20′-0″ | 313.33 | Anchors family life with a fireplace on the rear wall. |
| Dining Room | 12′-0″ × 16′-0″ | 192 | Seats a full table beside the Kitchen with windows toward the outdoor kitchen. |
| Kitchen | 12′-4″ × 12′-0″ | 148 | Pairs an island with a pantry and rear-wall windows. |
| Library/Office | 10′-0″ × 15′-0″ | 150 | Provides a workspace with built-in shelves and a bay window. |
| Powder Room | 5′-0″ × 6′-0″ | 30 | Serves the ground floor beside the Library and Office. |
| Pantry | Not dimensioned | Excluded | Stores dry goods off the Kitchen. |
| Shoes Rack Alcove | Not dimensioned | Excluded | Keeps footwear out of the foyer. |
| Staircase | Not dimensioned | Excluded | Rises from the foyer to the upper hall. |
Upper Floor
| Room / Space | Dimensions | Area | Description |
|---|---|---|---|
| Primary Bedroom | 18′-0″ × 16′-0″ | 288 | Holds the rear-right corner of the upper floor. |
| Primary Walk-In Closet | 7′-0″ × 8′-0″ | 56 | Gives the Primary Suite its main wardrobe space. |
| Primary En Suite | 8′-0″ × 10′-0″ | 80 | Includes a double vanity, a shower and a toilet. |
| Hall-End Walk-In Closet | 5′-0″ × 9′-0″ | 45 | Adds wardrobe space beside the Primary Suite. |
| Bedroom 2 (Rear Left) | 18′-0″ × 16′-0″ | 288 | Fills the rear-left corner with a bay window. |
| Bedroom 2 Walk-In Closet | 5′-0″ × 9′-0″ | 45 | Gives Bedroom 2 its own wardrobe. |
| Bedroom 3 (Rear Center) | 15′-0″ × 16′-0″ | 240 | Carries a fireplace above the Great Room fireplace. |
| Bedroom 3 Walk-In Closet | 5′-0″ × 7′-0″ | 35 | Gives Bedroom 3 its own wardrobe. |
| Bedroom 3 Bath | 5′-0″ × 9′-0″ | 45 | Sits beside Bedroom 3 with a tub and toilet. |
| Hall Bath | 8′-0″ × 10′-0″ | 80 | Serves the front-left and rear-left bedrooms with a shower. |
| Bedroom 4 (Front Left) | 18′-8″ × 15′-0″ | 280 | Sits over the Living Room behind a wide bay window. |
| Bedroom 5 (Front Right) | 13′-0″ × 15′-0″ | 195 | Looks over the porch roof through an angled bay. |
| Upper Hall and Landing | Not dimensioned | Excluded | Connects every bedroom to the staircase. |
Semi-Open and Garage
| Room / Space | Dimensions | Area | Description |
|---|---|---|---|
| Front Porch | 12′-0″ × 15′-0″ | 180 | Shelters the entry steps and front door. |
| Covered Patio | 15′-0″ × 17′-0″ | 255 | Holds a lounge group and a dining table under a roof. |
| Outdoor Kitchen | 15′-5″ × 16′-0″ | 246.67 | Includes a double sink and counter runs at the rear wall. |
| Covered Breezeway | 28′-0″ × 5′-0″ | 140 | Links the detached garage to the house under a roof. |
| Garage (2 bays) | 22′-0″ × 18′-0″ | 396 | Parks two cars in a detached building. |
| Second-Floor Balcony | Not dimensioned | Excluded | Sits above the front porch behind a balustrade. |
“Total enclosed living area: 3,033 sq ft. Total built-up area including garage and covered outdoor spaces: 4,251 sq ft.”
Who Is This House Designed For?
For People Who Love to Entertain
If your weekends mean feeding a crowd, the 246.67 sq ft outdoor kitchen and 255 sq ft Covered Patio change the math, while the 12′-0″ × 16′-0″ Dining Room backs up the outdoor seating. For another take on outdoor living, see the Transitional Stone and Stucco Villa Plan with Lanai and Pool.
For Multi-Generational Living
The ground-floor Guest Bedroom spares older relatives the stairs, and five bedrooms upstairs house everyone else. Among 6 bedroom house plans, this one keeps a bedroom on the ground floor. The blueprint shows no bath attached to that room, so plan a modification if a grandparent will live here full time.
For Remote Workers and Home-Based Professionals
The 10′-0″ × 15′-0″ Library/Office gives you a door, built-in shelves and a bay window on the ground floor, away from the five upstairs bedrooms. Video calls stay clear of the household.
Honest Pros and Considerations
Pros
- The Covered Patio and Outdoor Kitchen add up to 501.67 sq ft of covered entertaining space, so hosting moves outside.
- Six bedrooms, one of them on the ground floor, suit large or multi-generational households.
- The detached garage and covered breezeway keep vehicle noise and fumes away from the bedrooms.
- Four walk-in closets totaling 181 sq ft keep wardrobes out of the bedrooms.
Considerations
- Six bedrooms share three full baths and one Powder Room. If the Guest Bedroom hosts long stays, add a bath during modification.
- The blueprint’s overall widths disagree (105′-10″ on the ground floor top chain, 121′-0″ on the bottom chain), so confirm the true footprint with the designer before you buy a lot.
- The 22′-0″ × 18′-0″ garage fits two cars but runs shallow for a full-size pickup. Ask about extra depth.
- Shingle siding needs periodic sealing or restaining, so budget for upkeep in your climate.
What Does It Cost to Build This House in the USA?
Construction costs vary widely across the US, driven by regional labor and material markets. The table below prices the 3,033 sq ft of enclosed living area at three regional rates.
| Region | Example States | Cost Per Sq Ft | Estimated Build Cost* |
|---|---|---|---|
| Affordable | Texas, Oklahoma, Tennessee, Georgia | $125/sq ft | $379,125 |
| Mid-Range | Florida, Pennsylvania, Arizona, Colorado | $150/sq ft | $454,950 |
| Expensive | California, New York, Washington, Massachusetts | $200/sq ft | $606,600 |
*Based on 3,033 sq ft enclosed living area. Garage and covered areas build at $60–$90/sq ft and are not included. Land, permits, design fees, and landscaping are additional.
💡 Building the same home in California versus Tennessee can cost $227,475 more, purely due to regional labor and material markets.
Labor rates, material availability, permit fees and climate-driven structural requirements explain most of the spread. High-cost metros pay more for skilled trades. The shingle cladding, stone piers and bay windows here add finish labor on top of the base rate.
- Phase the outdoor kitchen: build its structure and roof now, then add cabinetry and appliances later.
- Simplify the bays: bay windows shape the Living Room, Library/Office and Guest Bedroom, and a flat wall in one or two rooms trims framing and window costs.
- Collect three bids for the shingle and stone package, since finish trades vary most by region.
- Build the 396 sq ft garage as a plain gable box so it stays on the lower $60 to $90 per sq ft rate.
Frequently Asked Questions
Q: What does a 6 Bedroom 2 Story Shingle Craftsman House Plan with Outdoor Kitchen cost to build?
A: At 3,033 sq ft of enclosed living area, build costs run about $379,125 at $125 per sq ft, $454,950 at $150 and $606,600 at $200, depending on region and finishes. Garage, porch and patio areas cost extra, as do land, permits and landscaping.
Q: How big is the outdoor kitchen in this house plan?
A: The outdoor kitchen measures 15′-5″ × 16′-0″, or 246.67 sq ft. That’s larger than the indoor Kitchen at 148 sq ft. It sits beside the 255 sq ft Covered Patio, giving the plan more than 500 sq ft of covered outdoor entertaining space.
Q: What’s a good house plan for six bedrooms, a ground floor guest room and an outdoor kitchen?
A: This Shingle Craftsman plan fits that brief: five bedrooms upstairs, an 11′-3″ × 13′-0″ Guest Bedroom on the ground floor and a 246.67 sq ft outdoor kitchen. Total enclosed living area is 3,033 sq ft, with a detached two-car garage and a covered patio.
Q: How many bathrooms does this 6 bedroom house plan have?
A: The plan has three full bathrooms, including the 8′-0″ × 10′-0″ Primary En Suite, plus a 5′-0″ × 6′-0″ Powder Room on the ground floor. The Guest Bedroom has no attached bath, so overnight guests use the Powder Room or share an upstairs bath.
Q: Is the garage in this Craftsman house plan attached to the house or detached with a breezeway?
A: It’s detached. The 22′-0″ × 18′-0″ two-car garage connects to the house through a covered breezeway measuring 28′-0″ × 5′-0″. That keeps vehicle noise and fumes away from the main house while giving you a roofed walk to the front door in wet weather.
A kitchen outdoors that outsizes the one inside is the idea this plan is built on,. This 6 Bedroom 2 Story Shingle Craftsman House Plan with Outdoor Kitchen sends weekend life to the back patio while five upstairs bedrooms, a ground-floor Guest Bedroom and a detached garage keep the house itself calm.
If this layout is close to what you want but your lot, the bathroom count or the garage depth needs adjusting, reach out to Mission Dream House about customization. Bring your lot survey and your wishlist.