

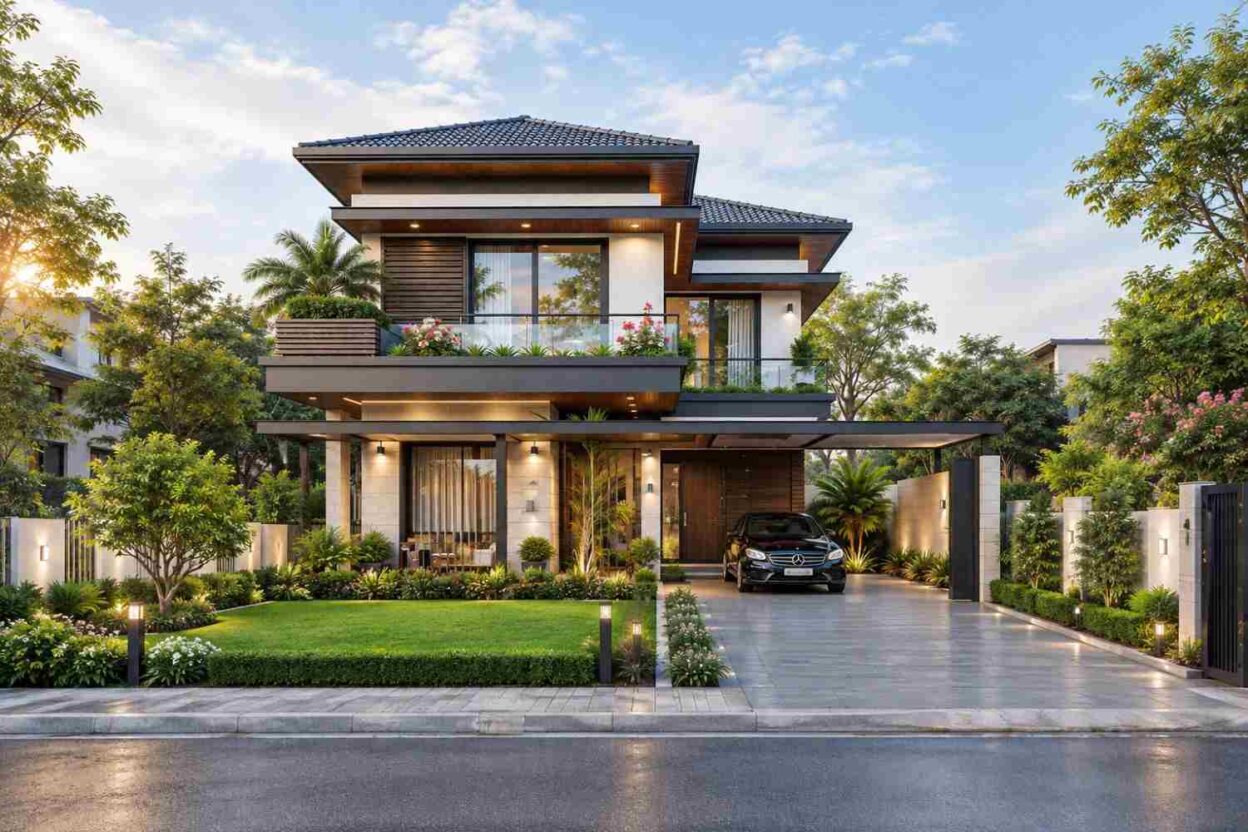
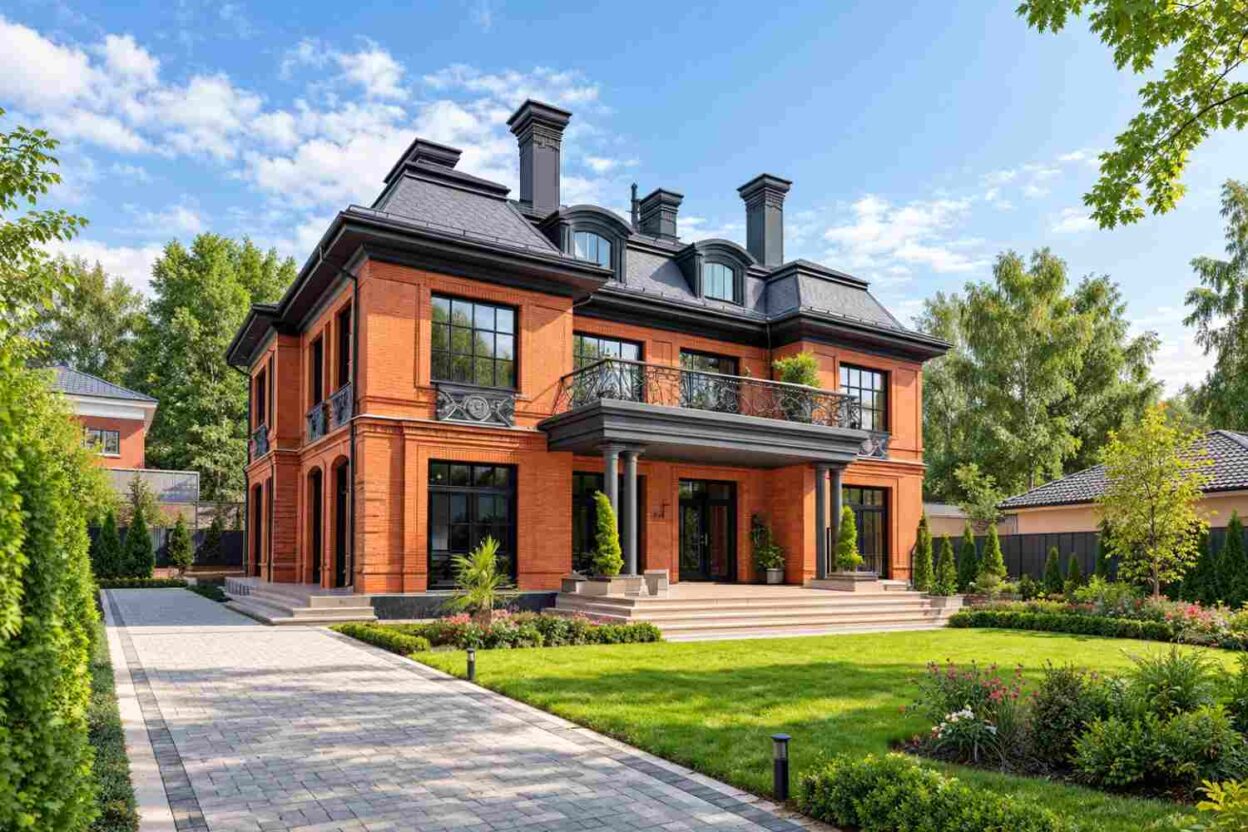
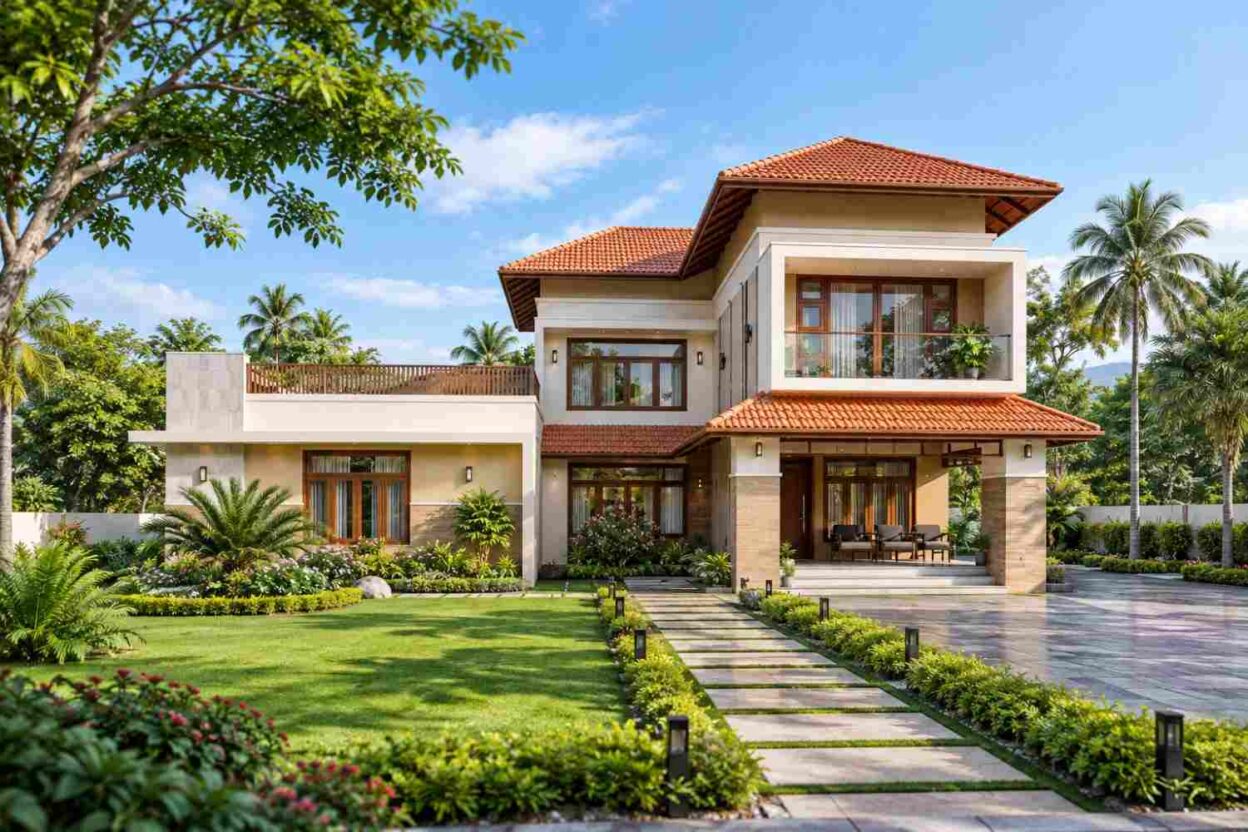

Contemporary Modern Ranch 3-Bedroom House – 3,152 Sq Ft Design with Clerestory Windows and Triple Porch
This stunning Contemporary Modern Ranch offers a spacious and well-designed layout with 3 bedrooms and a total footprint of 3,152 square feet.…
Mountain Rustic 3-Bedroom House – 2,184 Sq Ft Design with Luxury Deck
This stunning Mountain Rustic home offers a spacious and well-designed layout with 3 bedrooms and 2,184 square feet of heated living space.…

Scandinavian Log Cabin 4-Bedroom House – 1,245 Sq Ft Design with Wrap-Around Terrace
This stunning Scandinavian-style log cabin offers a spacious and well-designed layout with 4 bedrooms and a total area of 1,245 square feet…
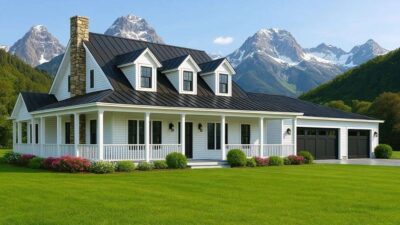
Modern Farmhouse 8-Bedroom House – 6,940 Sq Ft Design with Wraparound Porch, 3-Car Garage, and Bonus Room
This beautifully designed modern farmhouse combines classic rural charm with a spacious and highly functional interior layout. With a total…
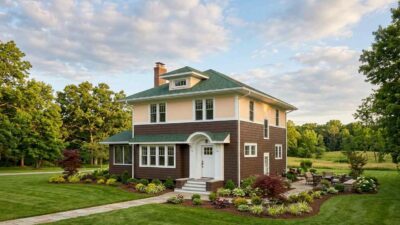
Traditional American 3-Bedroom House – 1,280 Sq Ft Craftsman-Inspired Family Home
This Traditional American house design blends timeless residential architecture with subtle Craftsman-inspired elements, creating a warm and…
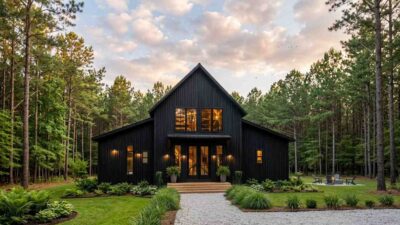
Black Modern Farmhouse 3-Bedroom House – 1,674 Sq Ft Design with Loft and Open Layout
This charming Black Modern Farmhouse offers a spacious and well-designed layout with 3 bedrooms and 1,674 square feet of comfortable living…
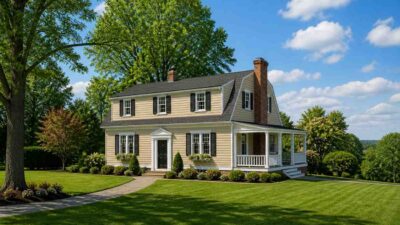
Dutch Colonial 4-Bedroom House Plan with Wraparound Porch and Gambrel Roof – 1894 Sq Ft
This Dutch Colonial with wraparound porch home design blends timeless architecture with a spacious and highly practical floor plan. Offering…
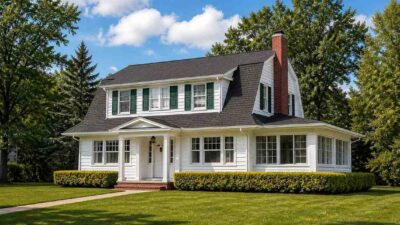
Dutch Colonial 3-Bedroom House – 1,754 Sq Ft Design with Gambrel Roof and Sun Parlor
This charming Dutch Colonial 3-Bedroom house design combines timeless architecture with a highly functional interior layout. With 1,754 square…
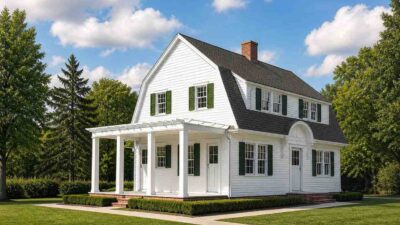
Classic Dutch Colonial 4-Bedroom Home Plan – 1,266 Sq Ft with Gambrel Roof & Front Porch
This Classic Dutch Colonial house plan blends timeless architecture with a highly efficient modern layout. With 4 bedrooms and 1,266 sq ft of…
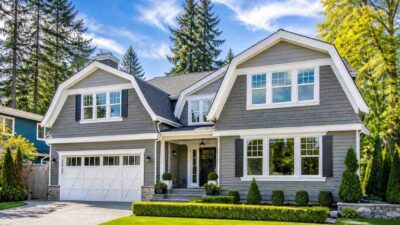
Modern Craftsman Style Two-Story Suburban Home – 4-Bedroom House Plan with 3,792 Sq Ft & Open Layout
This beautifully designed Modern Craftsman style home offers a total of 3,792 square feet of living space, combining timeless architecture…