

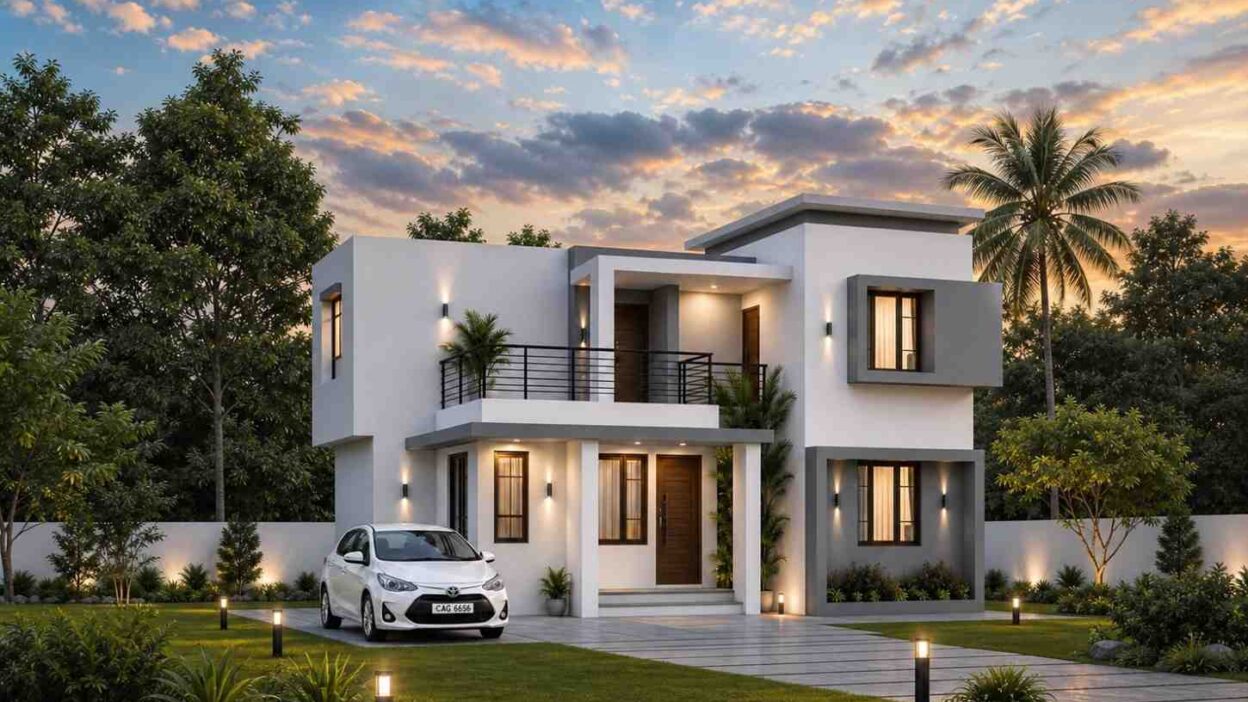
There is something quietly powerful about a home that understands your family before you even move in. This 3 bedroom house plan with open terrace does exactly that. Spanning 2,238 square feet of built up area across two well organized stories, this two story home design brings together everything a growing family truly needs: generous living spaces, thoughtfully placed bedrooms, a kitchen with dedicated storage, and most importantly, a sacred Pooja room that sits at the heart of the home as a daily reminder of what matters most.
For families who begin their mornings with a lamp lit before the deity and who believe that a home without a place for prayer is incomplete no matter how grand its rooms, this floor plan speaks directly to you. The Pooja room is not tucked away as an afterthought or squeezed into a hallway corner. It is given a proper space between the bedrooms, positioned where it anchors the private side of the ground floor with spiritual intention, giving the perfect ambiance of a dream home.
Beyond its deeply considered spiritual design, this house plan with rooftop terrace is also a celebration of open air living. Two expansive terraces on the upper floor add over 530 square feet of outdoor space where your family can gather at sunset, grow a terrace garden, set up a yoga mat in the morning, or simply breathe. This is the kind of home that works for how Indian families actually live, not just how houses are built.

The House Includes:
| Feature | Detail |
|---|---|
| Total Built Up Area | 2,238 sq ft (207.96 m²) |
| Stories | 2 (Ground Floor and Upper Floor) |
| Bedrooms | 3 (2 on ground floor, 1 on upper floor) |
| Bathrooms / Toilets | 2 (1 on each floor) |
| Kitchen | 1 with dedicated store area |
| Living Room | 1 spacious family living area |
| Dining Area | 1 central dining space |
| Pooja Room | 1 dedicated spiritual room |
| Sit Out / Porch | 1 welcoming front entry |
| Open Terrace | 2 terraces on upper floor |
| Balcony | 1 private balcony off upper bedroom |
| Storage | Store area and separate utility storage room |
Floor Plan Breakdown
A great floor plan is one where you never have to think twice about where to go next. Everything flows naturally, every space earns its place, and the family moves through the home without bumping into itself. This 3 bedroom house plan with open terrace achieves exactly that across both its floors.
Ground Floor
The ground floor is designed for connection. You enter through a relaxed sit out porch that eases you into the home rather than throwing you straight into the living room. From there, the living room opens up into a spacious, light filled gathering space that connects naturally to the central dining area. These two spaces flow into each other in a way that makes everyday family life feel effortless, whether it is a quiet weekday dinner or a festive celebration with the extended family filling every chair.

The kitchen sits adjacent to the dining area, making the relationship between cooking and eating feel practical and natural. It is supported by a dedicated store area for pantry goods and a separate utility storage room that keeps cleaning supplies and household essentials out of sight. This is thoughtful planning that makes day to day living calmer and more organized.
On the right side of the ground floor, two comfortable bedrooms are positioned away from the social activity of the living and dining areas, giving occupants the privacy they need. Between these two bedrooms, the Pooja room occupies a meaningful position. This is not accidental. Placing the prayer space between the bedrooms means that the first and last moments of the day, when family members step out of or into their rooms, happen in proximity to a sacred space. It brings a gentle spiritual rhythm to daily life without requiring anyone to make a special trip across the house to pray.
The staircase is positioned centrally, making it easy to access from any part of the ground floor without disrupting the flow of any room.
Upper Floor
The upper floor is a quieter world. A single private bedroom with its own attached toilet creates a self contained suite that functions beautifully as a master bedroom or a premium guest suite. A small personal balcony opens directly off the bedroom, giving its occupant a private outdoor moment to start or end the day.

What truly elevates this upper floor is the pair of open terraces. A wide front terrace spans nearly 38 feet across the full front of the home, and a generous side terrace adds another 17 by 13 feet of outdoor space. Together, these terraces transform the roof into a genuine living area. Families who love to sit outdoors on festival evenings, who want to grow tulsi and seasonal vegetables in pots, or who simply want space to string lights and gather under the stars will find these terraces to be one of the most used spaces in the entire home.
Room Dimensions and Functionality
Every room in this home has been dimensioned with real family life in mind. Below are the complete room by room breakdowns for each floor, along with their functions.
Ground Floor Room Dimensions
| Room | Dimensions (m) | Dimensions (ft) | Description |
|---|---|---|---|
| Sit Out / Porch | 1.20 × 1.80 m | 3’11” × 5’11” | A warm welcoming entry space before the main door. Perfect for a small bench, shoe storage, or a potted plant to greet visitors. |
| Living Room | 4.20 × 3.60 m | 13’9″ × 11’10” | A generously sized family gathering space with natural light from the front window. Comfortably accommodates a full sofa set, center table, and television unit. |
| Dining Area | 4.20 × 3.60 m | 13’9″ × 11’10” | Centrally positioned between the living room and kitchen, this space fits a six to eight seat dining table and keeps the flow of meals natural and effortless. |
| Kitchen | 3.20 × 3.30 m | 10’6″ × 10’10” | A practical, well proportioned kitchen with ample counter space for daily cooking. Directly connected to the store area for easy pantry access. |
| Store Area | 3.00 × 1.90 m | 9’10” × 6’3″ | A dedicated pantry and dry goods storage room off the kitchen that keeps the kitchen counters clean and organized at all times. |
| Storage / Utility | 2.10 × 1.20 m | 6’11” × 3’11” | A compact utility room for cleaning supplies, a washing machine, or general household storage that you want out of sight. |
| Toilet (Ground Floor) | 1.50 × 2.30 m | 4’11” × 7’7″ | A common toilet serving both ground floor bedrooms and guests. Sized comfortably with space for all standard fixtures. |
| Bedroom 1 | 3.50 × 3.30 m | 11’6″ × 10’10” | A well sized bedroom that accommodates a double bed, wardrobe, and side tables with room to move freely. Ideal for children or elderly family members who prefer ground floor access. |
| Bedroom 2 | 3.50 × 3.30 m | 11’6″ × 10’10” | Matching Bedroom 1 in size and comfort. Can serve as a guest room, children’s room, or a dedicated home office depending on the family’s needs. |
| Pooja Room | 2.10 × 3.30 m | 6’11” × 10’10” | Placed thoughtfully between the two bedrooms, this dedicated prayer space gives the family a proper room for daily worship, festival celebrations, and moments of quiet devotion. Sized to hold a full altar setup with space for family members to sit and pray together. |
| Staircase | 2.40 × 3.00 m | 7’10” × 9’10” | Centrally located for easy access from all parts of the ground floor. Well proportioned for comfortable daily use by all ages. |
Upper Floor Room Dimensions
| Room | Dimensions (m) | Dimensions (ft) | Description |
|---|---|---|---|
| Bedroom (Upper Floor) | 3.60 × 3.60 m | 11’10” × 11’10” | A square, light filled private bedroom suite on the upper floor. Two windows allow for natural cross ventilation. Ideal as the master bedroom or a premium guest suite. |
| Toilet (Upper Floor) | 2.10 × 1.50 m | 6’11” × 4’11” | An attached toilet directly serving the upper bedroom, providing complete privacy and convenience for the occupant of this floor. |
| Balcony | 2.10 × 1.60 m | 6’11” × 5’3″ | A private balcony opening off the upper bedroom. A quiet personal outdoor space for morning tea, reading, or simply watching the world outside. |
| Open Terrace (Front) | 11.60 × 3.00 m | 38’1″ × 9’10” | A wide, full front open terrace that spans the entire front width of the upper floor. Use it for outdoor seating, a terrace garden, a children’s play area, or festival decorations. |
| Open Terrace (Side) | 5.40 × 4.20 m | 17’9″ × 13’9″ | A generous side terrace that adds significant usable outdoor area. Large enough to be set up as a rooftop garden, an outdoor dining zone, or a yoga and meditation space. |
| Staircase (Upper) | 3.60 × 2.40 m | 11’10” × 7’10” | The continuation of the central staircase connecting both floors with ease. |
Exterior Design
First impressions matter, and this home makes an outstanding one. The exterior follows a clean, contemporary two story design language built around a flat roof silhouette, smooth white rendered walls, and warm grey accent panels that frame the windows and upper floor edges with precision. It is a facade that looks expensive without needing elaborate ornamentation.
The main entrance is framed by a covered porch with a recessed ceiling above and soft downlighting that creates a welcoming glow even in the evening. A solid wooden front door in a deep brown finish introduces warmth against the crisp white walls, and wall mounted lights on either side of the entry complete the picture with a refined, hotel like quality.
Front Elevation

Left Side Elevation

Right Side Elevation

Rear Elevation (Back View)

On the upper floor, a wide balcony fronted by a slim black metal railing runs across part of the front facade, adding both depth and visual interest to the second story. The geometry of that railing echoes the clean horizontal lines of the flat roof, creating a sense of architectural continuity that feels deliberate and polished.
The surrounding landscape adds the finishing touch to the exterior. A paved driveway approaches from the front left, flanked by ornamental shrubs, a tall palm tree, and low maintenance tropical planting. Ground level bollard lights line the pathway and glow softly at dusk, giving the home a beautifully ambient presence in the evenings. A white boundary wall frames the entire property, giving it a neat, compound style presentation that reads as both secure and well kept.
This is not just a house that looks good in a photo. It is a home that earns quiet admiration from the street every single day.
Key Features
This 3 bedroom house plan with open terrace is defined by a set of features that work together to create a home that is as meaningful as it is functional.
Dedicated Pooja Room In a home designed for a family that values faith, nothing signals intentionality more than a proper Pooja room. This plan gives the prayer space a full room of its own at 6’11” by 10’10”, large enough to house a complete altar, a small seating area for family members to sit and pray together, and dedicated storage for puja essentials. Placed between the two ground floor bedrooms, it occupies a spiritually appropriate position that naturally becomes the quiet anchor of the private side of the home.
Dual Open Terraces with Over 530 Sq Ft of Outdoor Space The two open terraces on the upper floor are the defining lifestyle feature of this design. Whether it is Diwali lights strung along the parapet, a pot of tulsi receiving morning sunlight, or family members spread across folding chairs watching the evening sky, these terraces make outdoor living a real and daily part of family life.
Self Contained Upper Floor Bedroom Suite The upper floor bedroom with its attached toilet and private balcony functions as a fully independent suite. It offers the occupant complete privacy from the rest of the household and is ideal as a master bedroom for the parents or a premium room for an elder family member who values independence.
Contemporary Flat Roof Design The flat roof is not merely an aesthetic choice. It enables the two open terraces and gives the home a sharp, modern roofline that immediately distinguishes it from traditional pitched roof designs. The flat roof also simplifies construction in many regions and offers practical maintenance access.
Smart Kitchen Zone with Dedicated Store Area The kitchen and store area together create a well provisioned cooking zone that most house plans of this size skip entirely. Having a dedicated pantry and dry storage room adjacent to the kitchen means your cooking space stays clean, organized, and genuinely functional for a family that cooks every day.
Natural Ventilation Through Strategic Window Placement Multiple windows in each bedroom and in the living and dining areas create natural cross ventilation that keeps the home cool and fresh without heavy dependence on air conditioning. This is especially valuable in warmer climates where ventilation is a daily comfort priority.
Central Dining Layout for Family Togetherness The dining area sits at the physical heart of the ground floor, bridging the living room and the kitchen. This central position makes the dining table the natural gathering point for the family, morning or evening, meal or conversation.
Generous Storage Throughout A store area off the kitchen, a dedicated utility storage room, and the compact sit out entry space all contribute to a home that stays organized. These storage solutions reduce the clutter that tends to creep into living areas when homes are designed without them.
Elegant Modern Exterior with Lasting Curb Appeal The white and grey exterior with black metal balcony railings and warm timber accents at the entry is a combination that photographs beautifully and ages gracefully. It is a design that will look just as current in fifteen years as it does today.
Who Is This House Best For?
This 3 bedroom house plan with open terrace was designed, in spirit and in layout, for the Indian family that holds tradition and modernity in equal regard.
If your mornings begin with incense and a lit lamp before the deity, if Diwali means the whole family gathering on the terrace to light diyas together, if Navratri sees relatives seated in the Pooja room for garba or prayers, then this home was built for the way you actually live. The dedicated Pooja room is not a symbolic gesture. It is a properly sized, well positioned space that elevates daily worship from a corner of the bedroom to a genuine room of its own. For families who have always dreamed of a home where prayer has its own address, this floor plan fulfills that dream directly.
Beyond the spiritual dimension, this is a home that works beautifully for a family of four or five. Two ground floor bedrooms provide comfortable accommodation for children or elderly parents who prefer not to use stairs daily, while the upper floor suite offers parents or older teenagers a private retreat away from the noise and activity of the ground floor. The staircase is central and well proportioned, making access between floors easy for all family members.
The open terraces make this home equally well suited to families who love outdoor living. Festivals, garden mornings, evening chai with neighbors, rooftop kitchens for summer cooking, all of these become possible when the roof is designed as a living space rather than simply a cover. Families in urban areas who lack garden space will find the terraces to be a meaningful answer to the desire for outdoor connection.
This home also suits multigenerational households where three generations live under one roof. Grandparents on the ground floor with easy access to the Pooja room and common spaces, parents in the upper suite with their own bathroom and balcony, and children in the second ground floor bedroom: the layout supports this arrangement naturally and with dignity for every generation.
Pros and Considerations
Pros
Spiritually Intentional Design The Pooja room is properly sized, correctly positioned, and given the prominence it deserves in the home. For families who pray together daily, this is not a small thing. It is one of the most important features in the entire plan.
Exceptional Outdoor Living Space Over 530 square feet of open terrace on the upper floor gives this home an outdoor dimension that most house plans of this size simply cannot offer. The terraces are versatile, usable across all seasons, and genuinely elevate the quality of daily life.
Clear Separation of Social and Private Zones The ground floor social spaces (living room, dining area, kitchen) are physically distinct from the private spaces (bedrooms, Pooja room), creating a home where guests and family life coexist comfortably without either intruding on the other.
Dedicated Storage That Actually Solves Problems The store area and utility room prevent the kitchen and living spaces from becoming cluttered over time. These are practical additions that make a real difference in daily household management.
Future Flexibility The upper floor bedroom suite can function as a master bedroom now and transition to a guest suite or home office later as family needs evolve. The two ground floor bedrooms are also easily adapted for different uses over the years.
Strong Curb Appeal The contemporary flat roof exterior with its white render and clean geometry creates a home that looks distinctive and well kept from the street, which matters both for daily pride of ownership and for long term property value.
Considerations
Single Toilet on the Ground Floor With two bedrooms and a Pooja room on the ground floor, a single shared toilet can feel limiting during busy mornings when multiple family members are getting ready simultaneously. During construction, adding a second toilet on the ground floor is worth serious consideration.
Sit Out Porch Is Compact The front porch at approximately 4 by 6 feet is welcoming but small. Families who love to sit outside in the evenings or who want a proper verandah experience may want to extend this space during construction. The upper terraces more than compensate for outdoor sitting, but a larger ground level sit out remains a worthwhile addition.
Open Terraces Require Maintenance Flat roof terraces need periodic waterproofing, proper drainage maintenance, and occasional resurfacing to stay leak free and structurally sound. Budgeting for this upkeep from the beginning will save significantly on long term repair costs.
No Dedicated Car Garage The plan does not include a built in garage. The driveway area shown in the elevation can accommodate a vehicle, but a covered carport or garage structure would need to be added separately if protected parking is a priority for the household.
Approximate Construction Cost in the USA
Building a home of this design and scale across the United States will involve costs that vary substantially by region. Understanding those variables before committing to a budget is one of the most important steps in the planning process.
Why Construction Costs Vary Across States
Labor Rates Skilled tradespeople in high cost of living states earn significantly more than those in more affordable regions. This difference in labor rates is often the single largest driver of regional cost variation.
Material Availability and Transportation Construction materials sourced locally cost less than those transported across state lines. In some regions, specialized materials required by local building codes add further to costs.
Permit Fees and Local Building Codes Urban municipalities and stricter building code jurisdictions charge higher permit fees and may require additional engineering documentation that adds both time and expense to a project.
Housing Market Demand In markets where new construction is in high demand, contractors can command premium pricing. In slower markets, competitive bidding works in the homeowner’s favor.
Climate and Site Conditions Homes in earthquake prone zones, flood plains, or regions with extreme temperature ranges may require specialized foundations, structural reinforcements, or insulation systems that increase baseline costs.
Ground Floor Construction Cost Estimates
| Region | Example States | Cost per Sq Ft | Estimated Cost (Ground Floor ~1,808 sq ft) |
|---|---|---|---|
| Affordable | Texas, Oklahoma, Tennessee, Arkansas | $125 per sq ft | ~$226,000 |
| Mid Range | Florida, Pennsylvania, Arizona, Georgia | $150 per sq ft | ~$271,200 |
| Expensive | California, New York, Washington, Massachusetts | $200 per sq ft | ~$361,600 |
Upper Floor Construction Cost Estimates
| Region | Example States | Cost per Sq Ft | Estimated Cost (Upper Floor ~430 sq ft enclosed) |
|---|---|---|---|
| Affordable | Texas, Oklahoma, Tennessee, Arkansas | $125 per sq ft | ~$53,750 |
| Mid Range | Florida, Pennsylvania, Arizona, Georgia | $150 per sq ft | ~$64,500 |
| Expensive | California, New York, Washington, Massachusetts | $200 per sq ft | ~$86,000 |
Total Estimated Construction Cost by Region
| Region | Total Estimated Cost (2,238 sq ft) |
|---|---|
| Affordable States | ~$279,750 |
| Mid Range States | ~$335,700 |
| Expensive States | ~$447,600 |
Key Insight
The same home plan can cost anywhere from approximately $280,000 to $448,000 depending solely on where in the United States it is built. That range underscores why location must be factored into budget planning from the very beginning of a project.
Cost Optimization Tips
Invest in Waterproofing Early For a home with flat roofs and open terraces, quality waterproofing during construction is one of the best investments you can make. It costs far less upfront than repairing water damage after the fact.
Consider Modular Construction for Upper Floor The upper floor is compact and well suited to prefabricated or modular construction methods that can reduce both build time and waste.
Source Local Materials Concrete, masonry, and structural timber sourced locally eliminate transportation premiums and often support faster delivery timelines.
Build During Off Peak Seasons In most states, the winter months see lower contractor demand and more competitive pricing. Planning your build start date with this in mind can yield meaningful savings.
Collect at Least Three Contractor Bids Price differences between contractors for identical work can reach 20 to 25 percent. Never accept the first bid as the final word on what your home will cost.
A home is more than walls, rooms, and a roof. At its best, it is a reflection of who you are, what you believe, and how you want to live. This 3 bedroom house plan with open terrace understands that. It gives a family with faith the Pooja room they have always wanted. It gives a family that loves the outdoors two generous terraces to live on. It gives parents their private upper floor retreat while keeping children and grandparents comfortably on the ground floor. And it wraps all of this in a contemporary two story exterior that makes the home a source of quiet pride every time you pull into the driveway.
At 2,238 square feet, this home design is not trying to be the biggest. It is trying to be the most considered. Every room has a reason. Every space has a story. And the Pooja room at the center of the private wing ensures that the home begins and ends its day with something more than routine.
If this floor plan speaks to the way your family lives and the home you have always imagined, the next step is simple. Reach out to our team to request the complete set of drawings, explore customization options to tailor this design to your plot and family needs, or schedule a consultation to begin planning your build. Your home is waiting. Let this plan be where it begins.


