What does a 6 Bedroom 3 Story Modern House Plan with Massive Rooftop Terrace look like when the design actually works? It balances massive structural footprints with intimate, hyper-functional residential zones that prevent a large home from feeling like an empty warehouse. This specific plan distributes 3,850 square feet of total built-up area across three distinct levels, carving out independent living ecosystems perfect for extended families. By treating each floor plate as a dedicated zone for socializing, private retreats, or open-air recreation, this layout masters the art of vertical luxury living.
Imagine waking up to a sun-drenched second floor, stepping out onto a private verandah for your morning coffee, and heading down to a kitchen that is completely independent of the ground floor’s bustling main hub. This home is engineered for modern co-living trends where privacy is fiercely protected, yet collective family time is elevated by shared luxury. Whether hosting an expansive dinner party on the second-story terrace or escaping to the quiet sanctuary of the top-floor study lounge, your daily routine is characterized by choices, giving the perfect ambiance of a dream house.
AT A GLANCE:
Total Built-Up Area:  3,850 sq ft (Living: 2,980 sq ft | Semi-Open: 573 sq ft | Garage: 297 sq ft)
Stories:              3
Bedrooms:             6
Bathrooms:            7
Kitchen:              Dual setups (Oversized L-shape on Ground; Independent U-shape on Second)
Living Areas:         Ground Living (22'6" × 17'0"), Second Living (16'0" × 15'6"), Top Lounge (13'6" × 8'6")
Special Spaces:       Puja Room (5'0" × 4'6"), Dedicated Store (8'0" × 11'0"), Upper Study Lounge
Garage:               Integrated 2-Car Porch (18'0" × 16'6")
Outdoor Spaces:       Massive Top Terrace (24'6" × 55'6"), Mid Terrace (21'6" × 16'6"), Three Verandahs
EXTERIOR DESIGN & CURB APPEAL
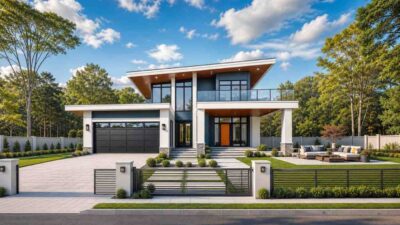
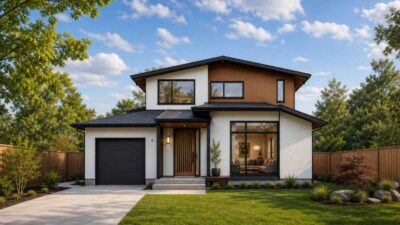
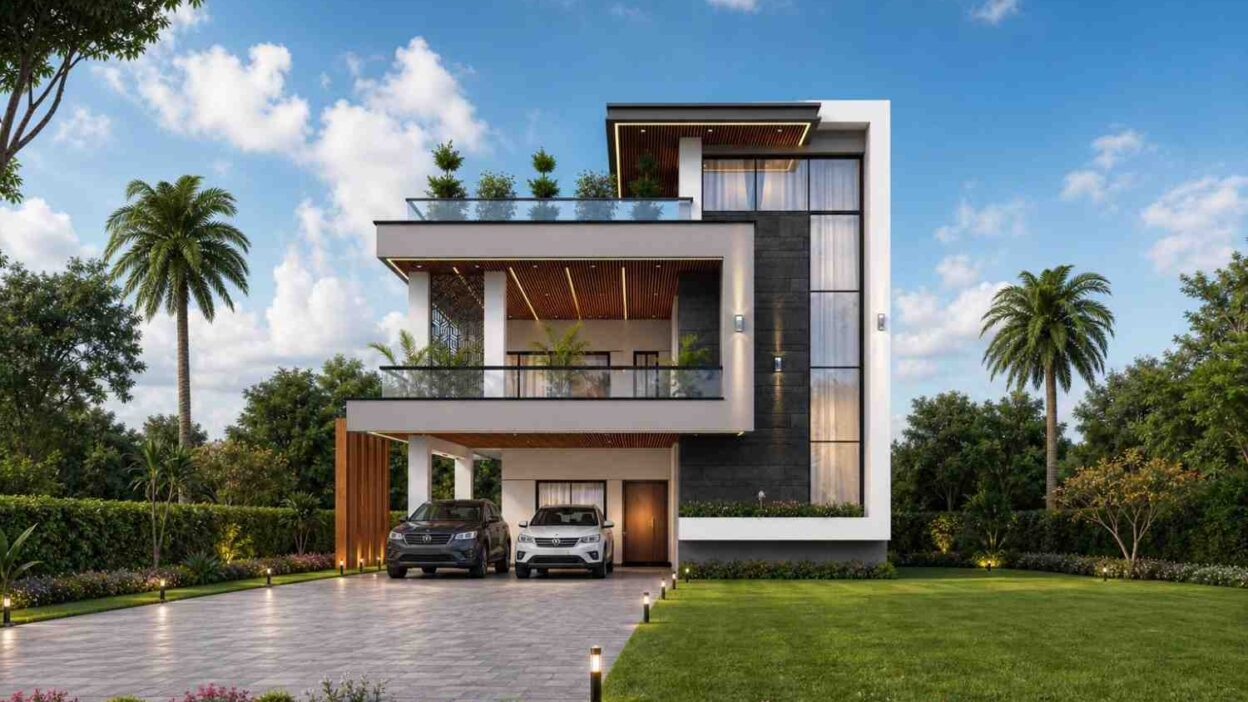
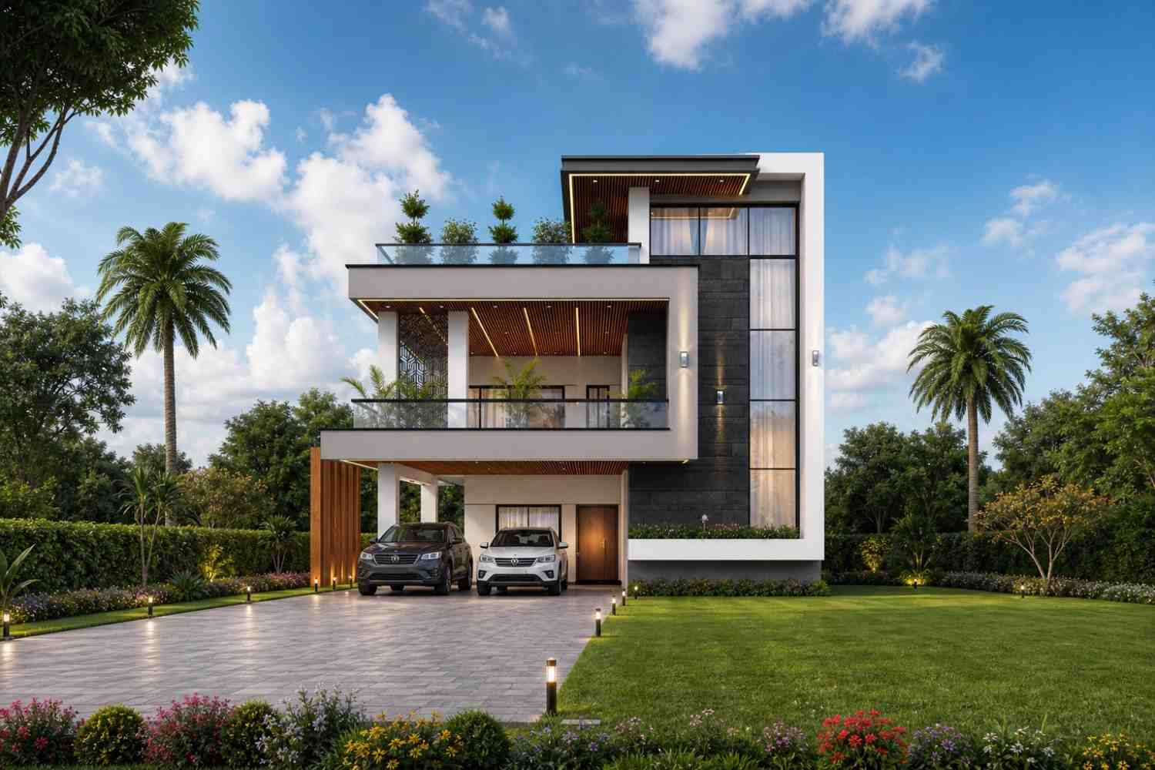
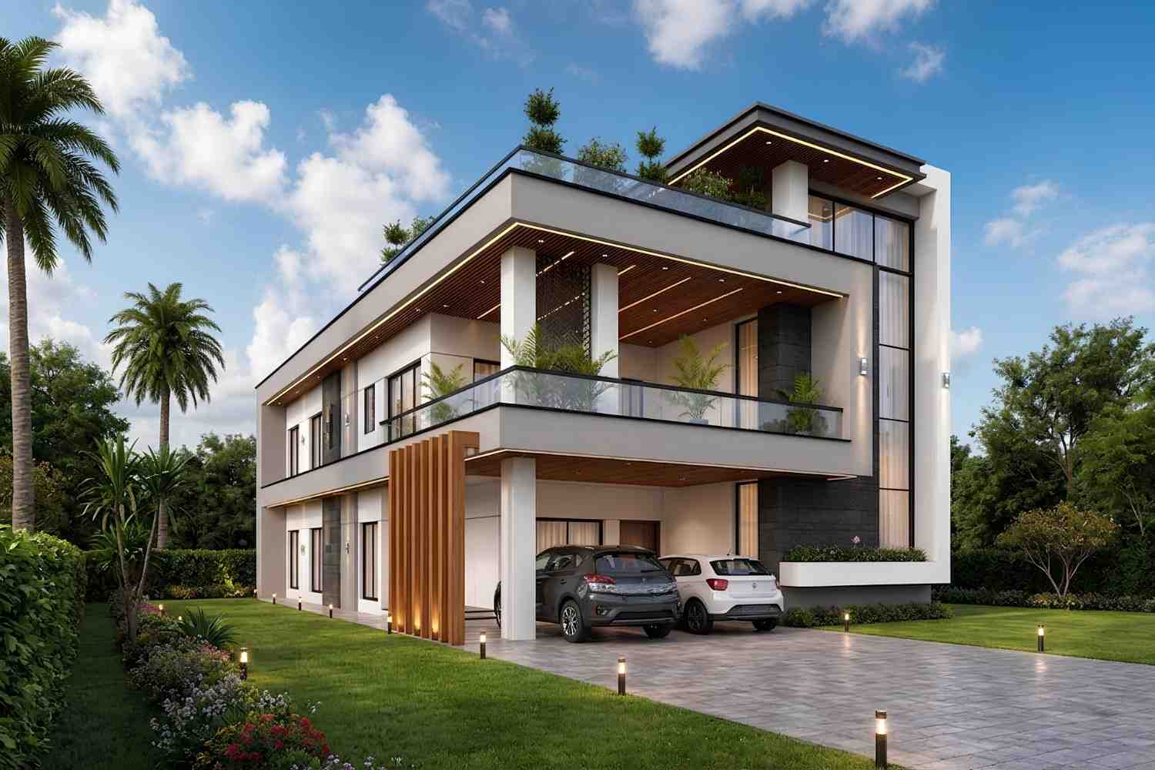
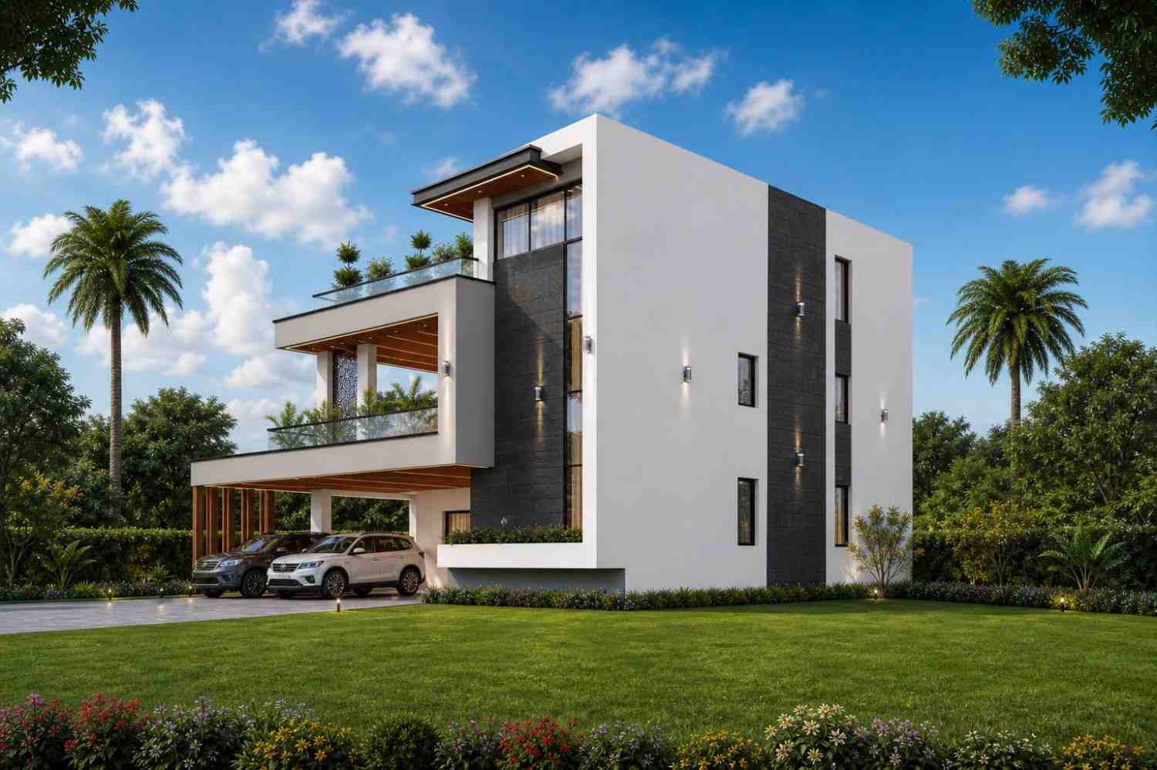
The architectural identity of this residence relies on a bold, rectilinear geometry that exemplifies the clean lines of contemporary minimalism while incorporating organic textures to soften its commanding street presence. By utilizing a high-contrast palette of smooth white stucco alongside deeply textured charcoal gray stone tile cladding, the facade achieves a compelling visual depth. The verticality of the three-story structure is anchored by an asymmetrical white concrete frame that wraps around the right elevation, drawing the eye upward to the structural glass railings of the upper terraces.
Front Elevation
Left Side Elevation
Right Side Elevation
Rear Elevation (Back View)
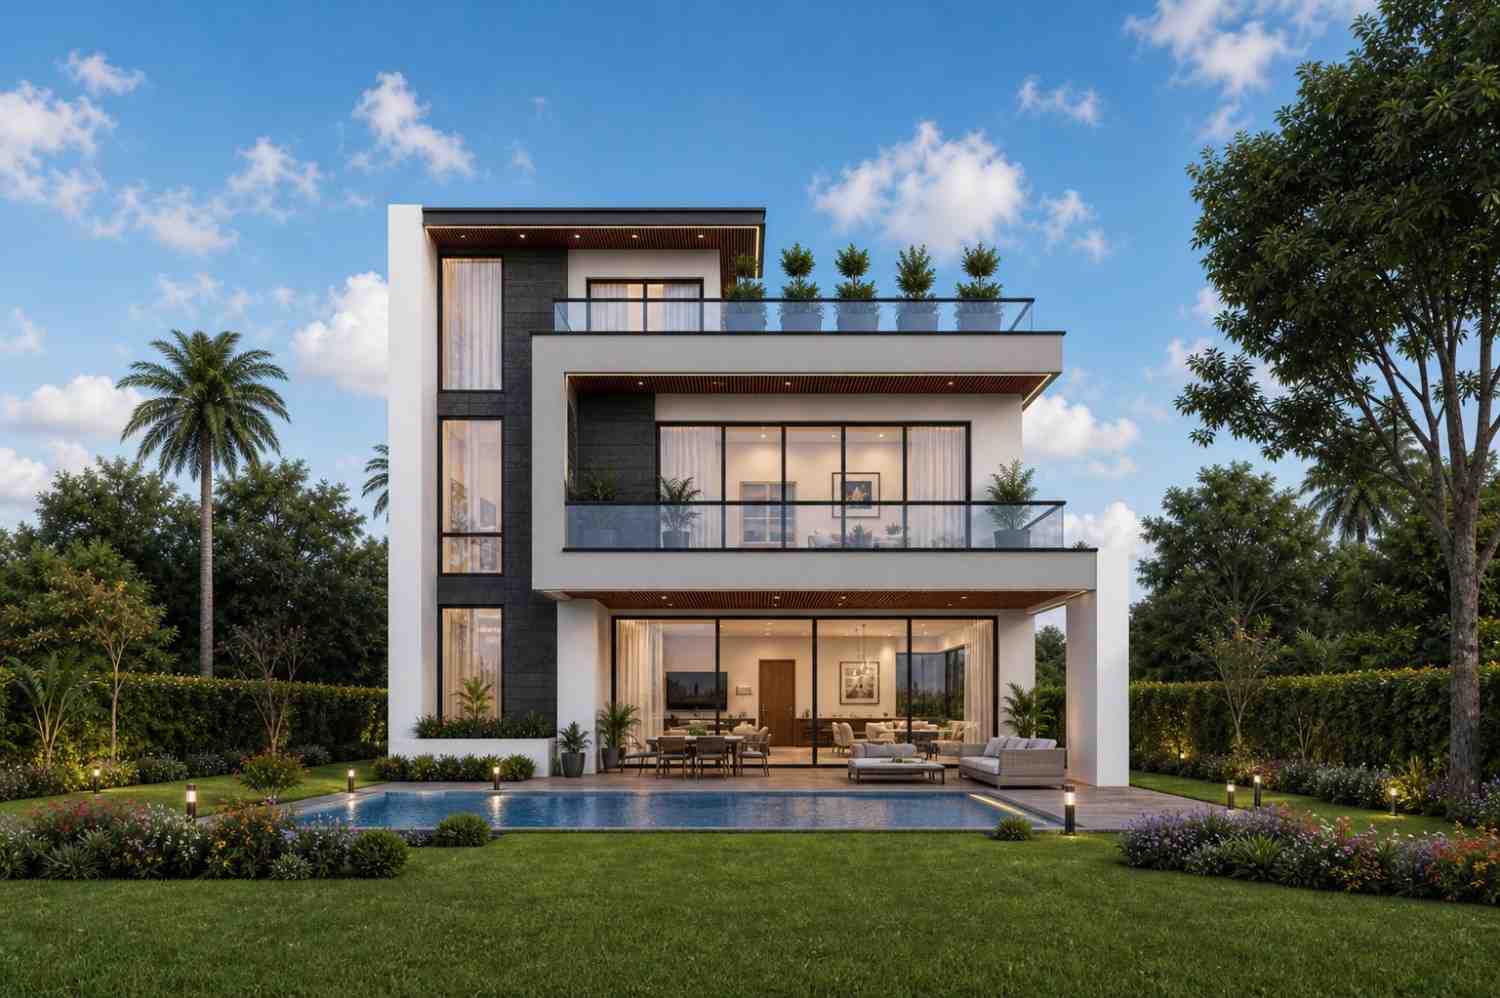
The roofline departs from traditional pitches, favoring sharp, flat planes finished with substantial overhangs that protect the upper glass expanses from direct midday sun. Underneath these cantilevered balcony slabs, warm wood slat paneling introduces an element of hospitality design, creating a stark, elegant contrast against the industrial stone and glass surfaces. This structural interplay ensures the home presents an imposing, sophisticated face to the neighborhood without losing its residential warmth.
Arriving guests are greeted by an expansive paved driveway that leads directly into an open-air carport supported by clean structural columns. The main entry door is constructed from premium solid teak timber, recessed slightly beneath the second-floor cantilever to provide shelter from weather elements. Flanking the entrance is a monumental two-story curtain wall of glass that illuminates the internal staircase, offering a dramatic preview of the home’s interior scale.
Windows are meticulously integrated as architectural statements rather than simple wall openings. High-performance, black-anodized aluminum frames hold expansive panes of floor-to-ceiling glass on the upper levels, ensuring every internal bedroom takes full advantage of surrounding views. The garage area reads as a natural extension of the ground floor volume, tucked neatly under the primary living quarters to preserve valuable lot space for manicured lawn areas. Ultimately, this home commands its lot with authority, striking a rare equilibrium between structural bravado and residential utility.
KEY FEATURES
-
Stacked Dual-Living Multi-Family Layout: This layout features two completely independent residential units on the ground and second floors, offering separate kitchens, living areas, and master suites for unprecedented vertical co-living autonomy.
-
Colossal 1,360 Square Foot Rooftop Terrace: Dominating the top floor plan, this massive open-air concrete deck provides an uncompromised setting for outdoor kitchen lines, lounge seating, and panoramic viewing points.
-
Staircase Curtain Wall Glazing: A dramatic architectural window tower encases the main vertical circulation core, flooding all three levels with natural north-light while acting as a glowing exterior beacon at night.
-
Warm Wood Slat Cantilever Underlays: Architectural linear timber paneling is installed beneath every major ceiling overhang, softening the minimalist stucco frame with a hospitality-grade material accent.
-
Dedicated Deep-Plan Puja Room: Positioned intentionally off the ground floor social hub, this quiet spiritual space is acoustically insulated from high-traffic zones to preserve its reflective atmosphere.
-
Double-Sided Utility Porch Extensions: Both primary kitchens feature immediate access to dedicated outdoor utility balconies, keeping noisy appliance infrastructure and laundry operations out of sight.
-
Top-Floor Executive Study Lounge: Nestled between Bedrooms 3 and 4, this flex-space functions beautifully as a private home office, media retreat, or quiet library removed from the primary social floors.
-
Oversized Main Floor Master Sanctuary: The ground-floor primary suite boasts generous proportions alongside a private en-suite bath, intentionally zoned away from the entry sequence for maximum quiet.
FLOOR PLAN BREAKDOWN
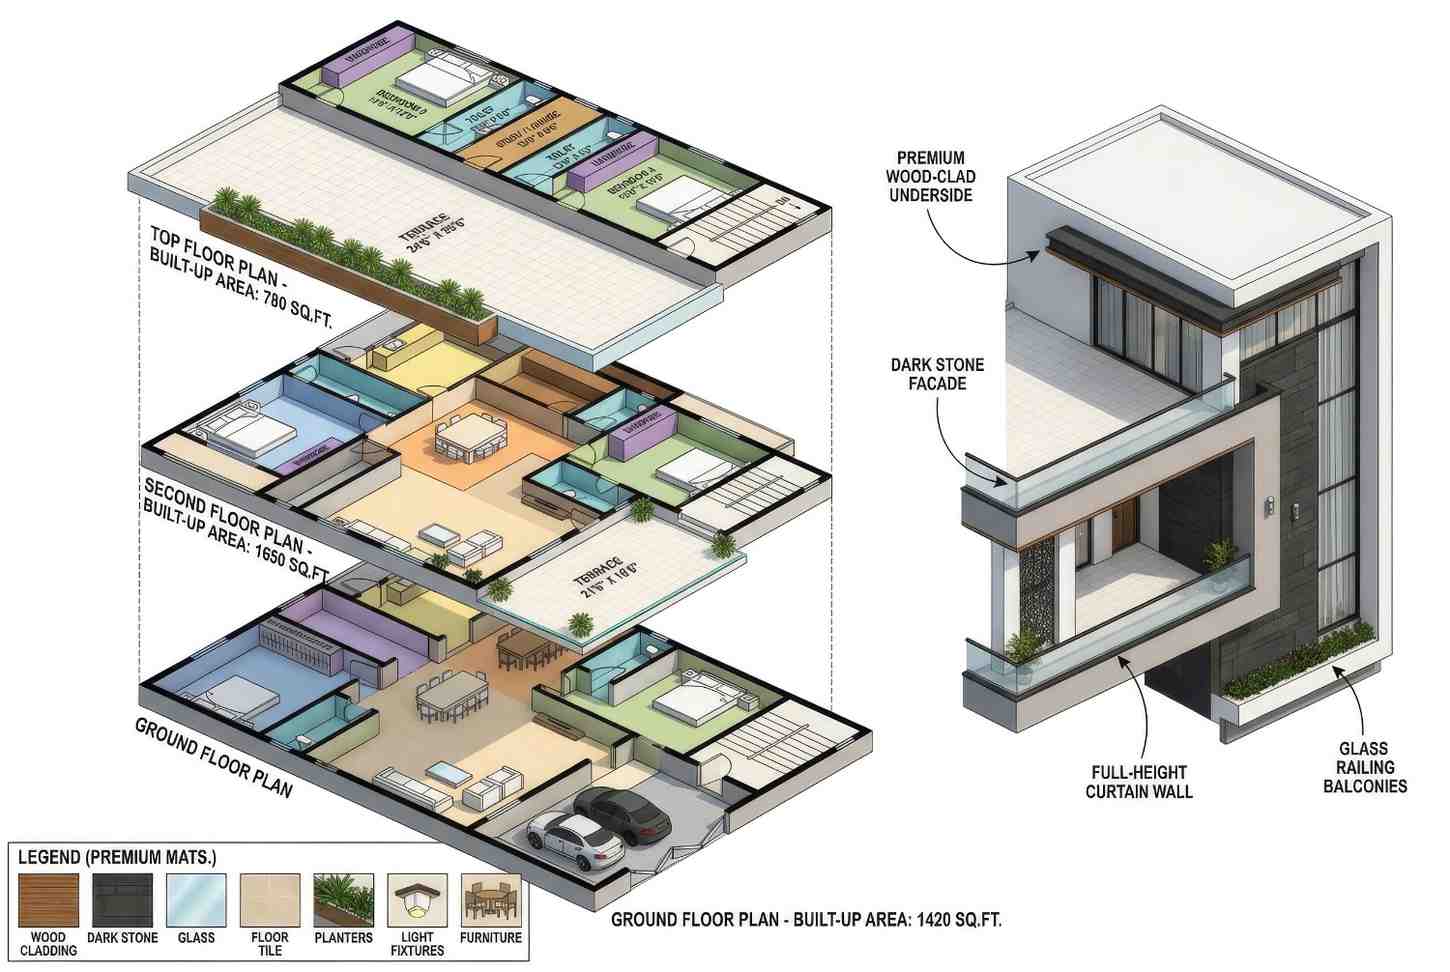
The organizing philosophy behind this layout relies on a strict dual-zone vertical grid that clusters social spaces along the eastern half of the footprint while shielding private sleeping quarters along the western boundary. This spatial hierarchy ensures that high-impact activities in the dining and entertainment zones never breach the acoustic boundaries of the resting areas. By stacking these functions precisely across multiple levels, the plan achieves a degree of organizational clarity that is rarely seen in homes with high bedroom counts.
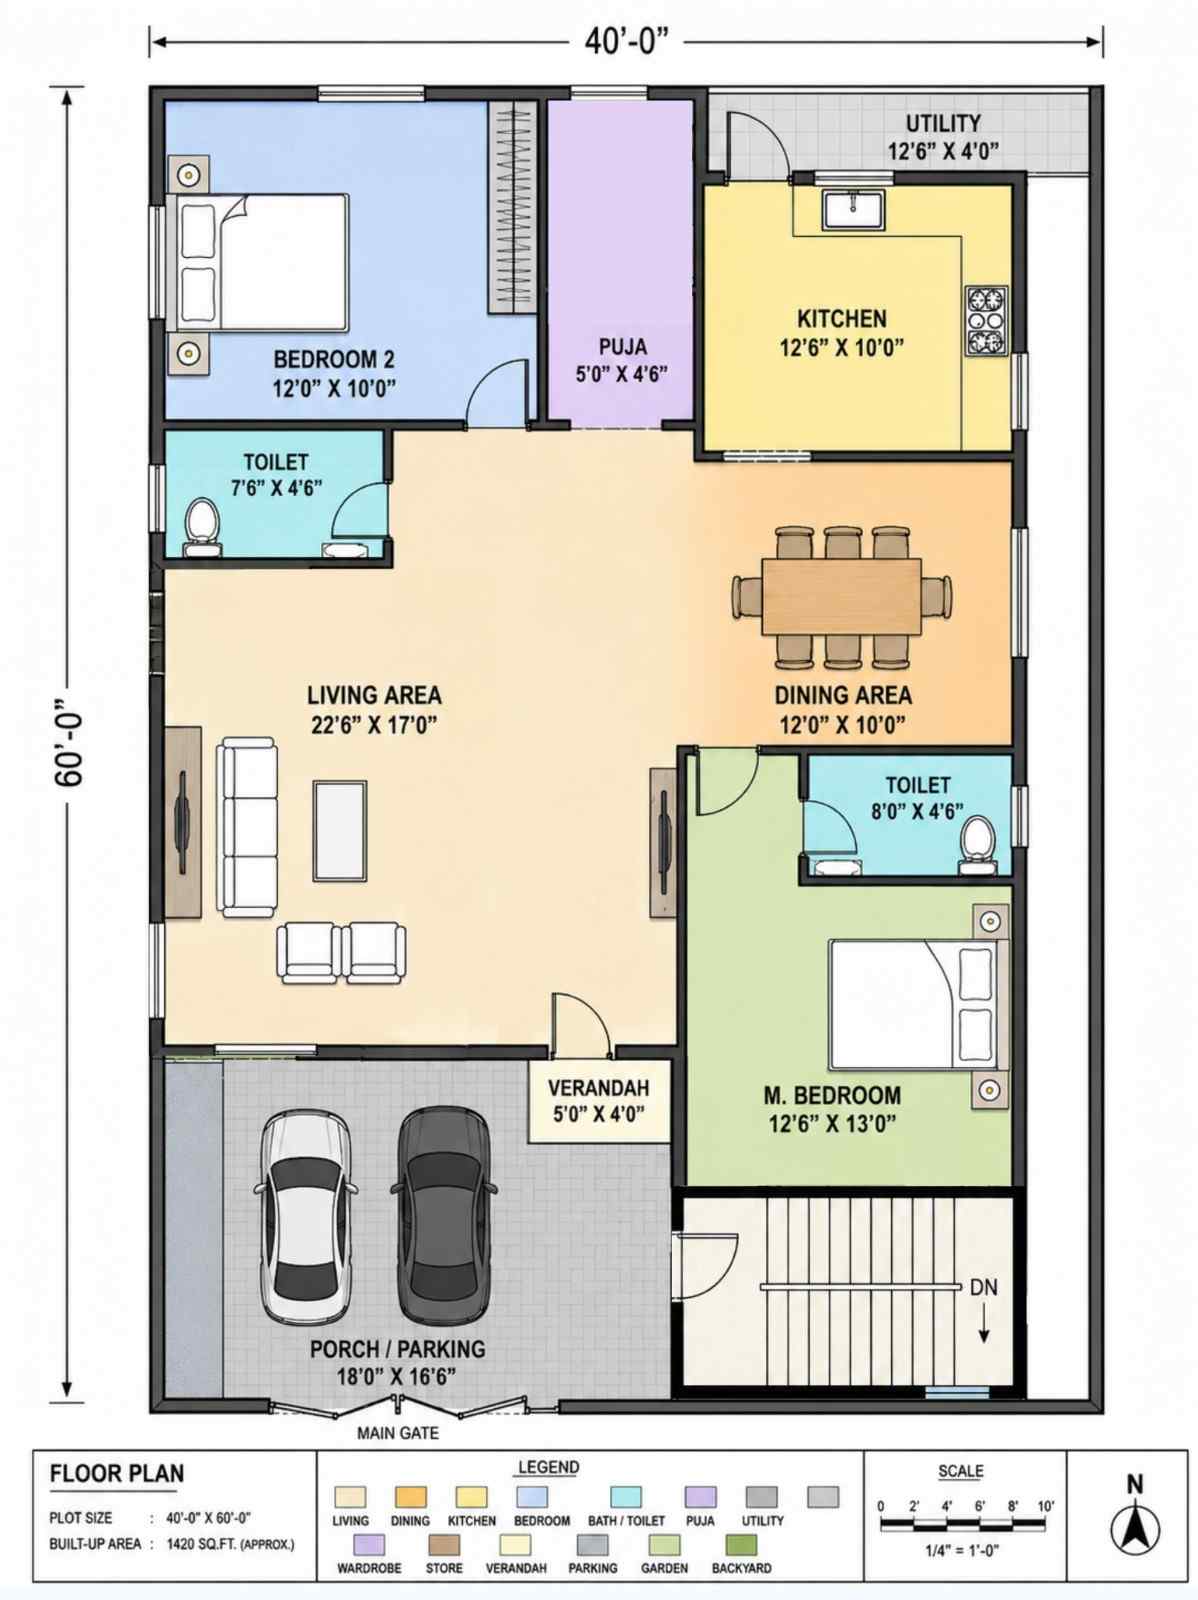
The journey begins on the ground floor, where entry through the compact front verandah drops you immediately into an expansive living area measuring an impressive 22’6″ × 17’0″. This grand formal hall opens directly into a centralized dining room, creating an uninterrupted sightline straight through to the rear kitchen. The kitchen itself utilizes a clean L-shaped counter layout supported by an attached rear utility porch, keeping your main cooking arena clutter-free. Tucked discreetly into the quiet rear-left quadrant are two bedrooms, including a generous master suite, providing seamless single-level living accessibility for older family members.

Ascending the grand staircase reveals a completely duplicated lifestyle ecosystem on the second floor. Here, a secondary living room and independent dining room serve as the social anchor, opening out onto a spacious front terrace that extends your entertaining square footage outdoors. This floor hosts its own full-scale kitchen and an oversized pantry or store room measuring 8’0″ × 11’0″. Two massive bedrooms flank the western wall, each enjoying access to dedicated verandah slots that provide private personal outdoor boundaries away from the main family spaces.
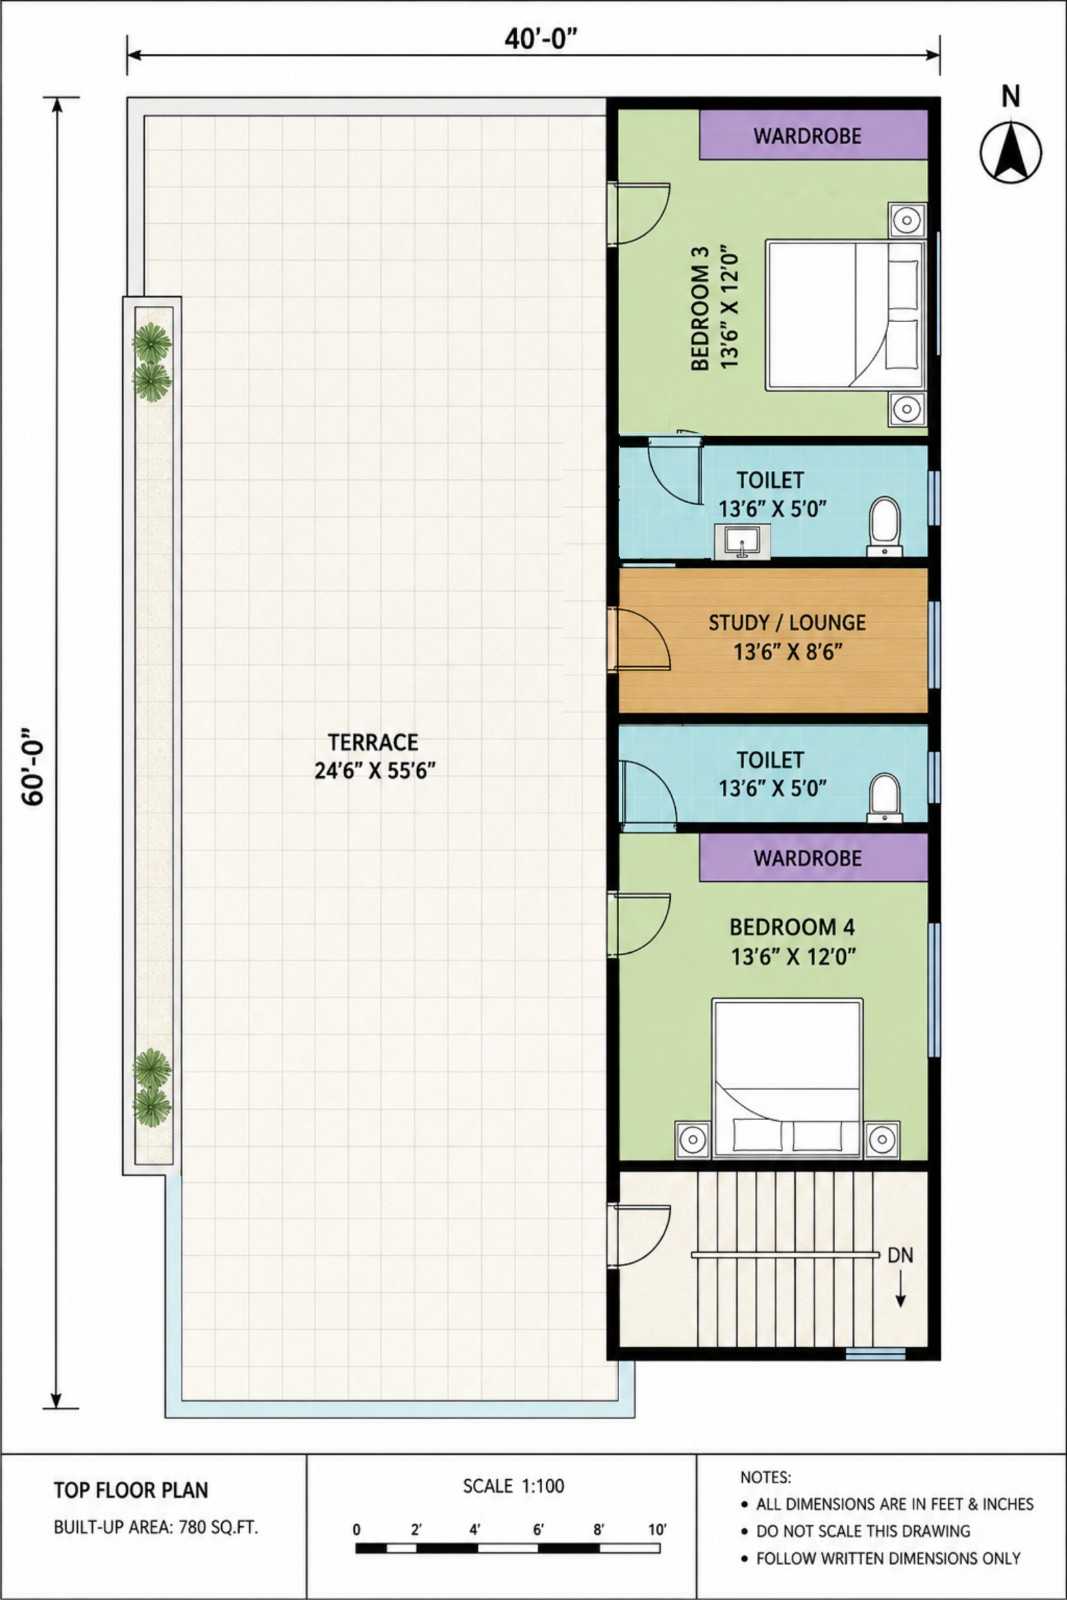
The top floor plan transitions entirely into a leisure and guest oasis, where the staircase lands in a central study lounge. This middle flex space separates Bedroom 3 from Bedroom 4, ensuring guests or children enjoy equitable privacy. The entire eastern half of this level breaks wide open into a spectacular rooftop terrace measuring 24’6″ × 55’6″. This breathtaking open-air space crowns the architecture, transforming the roof of the home into a versatile private resort footprint.
ROOM DIMENSIONS AND FUNCTIONALITY
| Room / Space | Dimensions | Area | Description |
| Ground Floor | |||
| Living Area | 22’6″ × 17’0″ | 382.5 sq ft | A grand formal hall positioned at the entry with vast windows facing the front lawn. |
| Dining Area | 12’0″ × 10’0″ | 120.0 sq ft | A centrally located hub that bridges the main living area with the kitchen workspace. |
| Kitchen | 12’6″ × 10’0″ | 125.0 sq ft | A primary culinary zone with a wrap-around layout built for large-scale meal preparation. |
| Utility Porch | 12’6″ × 4’0″ | 50.0 sq ft | An outdoor service area dedicated to heavy cleaning appliances and laundry functions. |
| Puja Room | 5’0″ × 4’6″ | 22.5 sq ft | A quiet sanctuary placed off the main circulation path for prayer and meditation. |
| Master Bedroom | 12’6″ × 13’0″ | 162.5 sq ft | A peaceful rear suite featuring an independent attached bathroom for complete privacy. |
| Bedroom 2 | 12’0″ × 10’0″ | 120.0 sq ft | A versatile lower-level room perfect for overnight guests or young children. |
| Porch / Parking | 18’0″ × 16’6″ | 297.0 sq ft | A sheltered two-car carport that integrates smoothly beneath the second-floor footprint. |
| Second Floor | |||
| Living Area | 16’0″ × 15’6″ | 248.0 sq ft | An intimate family gathering room that opens straight onto the mid-level terrace. |
| Dining Area | 16’0″ × 13’0″ | 208.0 sq ft | An expansive banquet space ideal for multi-generational holiday dinners and hosting. |
| Upper Kitchen | 12’6″ × 11’0″ | 137.5 sq ft | A fully equipped secondary kitchen that eliminates the need to travel between floors. |
| Store Room | 8’0″ × 11’0″ | 88.0 sq ft | A deep-plan storage pantry capable of housing seasonal items and bulk culinary supplies. |
| Bedroom 1 | 14’0″ × 12’0″ | 168.0 sq ft | A premium suite featuring a private attached verandah and walk-in wardrobe walls. |
| Bedroom 2 | 14’0″ × 12’0″ | 168.0 sq ft | A mirrored rear bedroom boasting independent access to its own covered balcony slit. |
| Mid Terrace | 21’6″ × 16’6″ | 354.7 sq ft | An elevated outdoor lounge perfect for evening cocktails and alfresco dining arrangements. |
| Top Floor | |||
| Bedroom 3 | 13’6″ × 12’0″ | 162.0 sq ft | A penthouse-style guest room with private access to an oversized luxury washroom. |
| Bedroom 4 | 13’6″ × 12’0″ | 162.0 sq ft | A bright upper room offering direct door access out to the main rooftop deck. |
| Study / Lounge | $13’6″ \times 8’6″$ | 114.7 sq ft | A quiet central landing zone customized for remote work desks or reading chairs. |
| Rooftop Terrace | 24’6″ × 55’6″ | 1,359.7 sq ft | A massive open-air entertainment deck representing the defining luxury feature of the home. |
Total enclosed living area: 2,980 sq ft. Total built-up area including garage and covered outdoor spaces: 3,850 sq ft.
Who Is This House Designed For?
For Active Families and Multi-Generational Households
This floor plan provides the ultimate solution for families who live with grandparents or adult children under one roof. By featuring two entirely independent living and kitchen zones across the ground and second floors, the layout provides authentic structural boundary control. Senior family members can enjoy the ease of the ground-floor master suite without navigating stairs, while the younger generation manages their schedules upstairs.
For Remote Workers and Home-Based Professionals
With a dedicated top-floor study lounge measuring 13’6″ × 8’6″, this plan isolates your working hours from domestic distractions. The acoustic separation achieved by placing your workspace two full flights above the primary main floor living room allows for clear focus during critical video calls. Additionally, the immediate proximity to the rooftop terrace offers an ideal mental break zone between deep-work sessions.
For People Who Love to Entertain
If your weekends revolve around hosting large groups of friends, this architecture is a dream come true. Guests can flow from the second-floor dining area out onto the mid-terrace, or head straight to the summit of the house to enjoy the massive 1,360 square foot rooftop deck. The presence of secondary kitchens means you can stage food and beverage service directly on the upper levels without carrying trays up from the ground floor.
Honest Pros and Considerations
Pros
-
Acoustic and Functional Isolation: The stacked configuration creates two independent households within a single footprint, offering unparalleled privacy for co-living arrangements.
-
Phenomenal Outdoor Living Ratio: With over 1,700 square feet of combined terrace, verandah, and balcony spaces, this design maximizes your connection to outdoor environments.
-
Intelligent Storage Integration: The inclusion of an independent 8’0″ × 11’0″ store room on the second floor solves a common issue in modern minimalist homes by providing deep-plan storage.
-
Exceptional Natural Light: The grand vertical staircase glazing acts as a massive solar collector, ensuring that central circulation zones are never dark or uninviting.
Considerations
-
Frontage Requirements: At exactly 40 feet wide, this home requires a lot with at least 50 feet of frontage to comfortably clear local residential side setback codes.
-
Duplicated Appliance Budgets: Because this plan specifies two fully functional kitchens, your initial mechanical and appliance procurement costs will be higher than standard single-family builds.
-
Vertical Circulation Demands: Navigating all three levels requires consistent stair climbing, making it critical to assign the lower-level bedrooms to anyone with long-term mobility considerations.
What Does It Cost to Build This House in the USA?
Construction costs for a premium multi-story structure vary extensively based on your local labor market, municipal permitting fees, and the quality of finish materials you select. Because this modern house plan utilizes complex cantilevers, extensive glass curtain walls, and structural concrete framing to support its massive rooftop terraces, it falls into a higher-tier construction classification.
| Region | Example States | Cost Per Sq Ft | Estimated Build Cost* |
| Affordable | Texas, Oklahoma, Tennessee, Georgia | $125/sq ft | $372,500 |
| Mid-Range | Florida, Pennsylvania, Arizona, Colorado | $150/sq ft | $447,000 |
| Expensive | California, New York, Washington, Massachusetts | $200/sq ft | $596,000 |
*Based on 2,980 sq ft enclosed living area. Garage and covered areas build at $60–$90/sq ft and are not included. Land, permits, design fees, and landscaping are additional.
💡 Building the same home in California versus Tennessee can cost $223,500 more — purely due to regional labor and material markets.
Why Costs Vary
Multi-story construction demands reinforced structural framing and advanced scaffolding setups, which naturally elevates local labor costs. Incorporating extensive glass assemblies and stone tiling adds to material expenses, while urban zones often require expensive structural engineering reviews before permits are granted.
Cost Optimization Tips
-
Consolidate Appliance Plumbing: Keep your wet-wall selections stacked directly above one another to minimize the length of your main vertical plumbing drops.
-
Phase the Rooftop Finishes: Structure your build so the top terrace receives structural waterproofing initially, leaving premium outdoor kitchen finishes for a future renovation phase.
-
Standardize Window Openings: Request that your contractor use standard manufacturer sizes for the rear bedrooms to save money while preserving custom glass sizes exclusively for the front facade.
-
Select Local Masonry Alternatives: Swap out imported stone facade tiles for regionally sourced stone veneer products to dramatically reduce freight expenses.
FREQUENTLY ASKED QUESTIONS
Q: Can this 3 story house plan with rooftop terrace be built with a traditional wood frame?
A: While wood framing can be utilized for standard wall components, the massive spans required for the open carport and the heavy dead-load requirements of the 1,360 square foot rooftop terrace necessitate engineered steel beams or concrete slab construction over those specific zones to guarantee structural integrity.
Q: How does the dual-kitchen layout in this 6 bedroom modern house layout handle utility venting?
A: The layout handles venting seamlessly by placing both kitchens along the eastern wall, allowing mechanical contractors to run dedicated vertical exhaust chases straight up through the utility porches to the roofline without interfering with any bedrooms.
Q: What are the exact lot size requirements for this luxury 3 story house blueprint?
A: The home features a structural footprint of 40’0″ × 60’0″. Assuming standard 5-foot side setbacks and a typical 20-foot front yard requirement, you will need a minimum lot size of approximately 50’0″ × 90’0″ to build this plan without modification.
Q: Is it possible to convert the second-floor store room into an additional bedroom?
A: Yes. The store room measures 8’0″ × 11’0″, which provides ample space for conversion into a compact home office or nursery by adding an exterior window along the right wall during the initial framing phase.
Q: How is water drainage managed on the massive top floor terrace deck?
A: The top terrace is designed with a subtle 1-to-2 percent structural slope directed toward integrated perimeter drainage scuppers, guiding rainwater into internal downspouts that run hidden inside the building’s structural columns.
The 6 Bedroom 3 Story Modern House Plan with Massive Rooftop Terrace represents a masterclass in modern vertical design, proving that high-density multi-family living does not require a compromise on architectural luxury. By systematically separating social hubs from quiet sleeping quarters and duplicating core lifestyle amenities, this plan provides a functional blueprint for the future of co-living. It offers large or evolving families a sophisticated framework that honors both collective celebration and personal privacy.
If you are looking for a design that moves past cookie-cutter suburban layouts and addresses how modern families actually live, this vertical compound delivers on every front. From the quiet morning moments in the ground-floor puja room to festive midnight gatherings under the stars on your rooftop deck, this home elevates the everyday experience of its residents. It is an investment in spatial freedom, architectural durability, and lifestyle versatility.
If this floor plan matches your vision for a future home — but you need to adjust the lot dimensions or expand the lower parking garage — reach out to our design team today to discuss our custom modification services. Bring your lot survey and your custom wish list, and let’s transform this master blueprint into your personal custom residence.