


3 Bedroom Modern Barn House Plan with Angled Private Suite Wing
A 3-Bed Barn-Style Home That Puts the Primary Suite in Its Own Wing This house plan with angled private suite wing is a 3-bedroom,…
3 Bedroom Black and White Modern Farmhouse Plan with Main-Floor Office
A 3-Bed Farmhouse Where the Office Doesn’t Live in the Living Room This House Plan with Main-Floor Office solves a problem most…
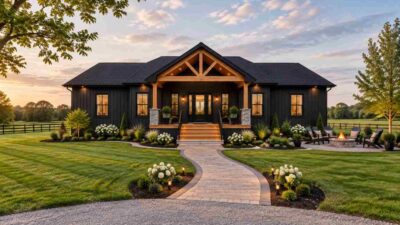
Timber Gable Farmhouse House Plan — 3 Bed 1 Story Design
A Black Farmhouse Exterior That Doesn’t Look Like Every Other Farmhouse on the Street This Timber Gable Farmhouse house plan puts a…
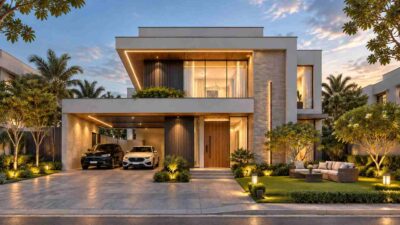
House Plan with Rear Terrace Pool — 4 Bedroom 2 Story Modern
The House Plan Built Around a Rear Terrace Pool This house plan with rear terrace pool puts a 39-foot lap pool directly behind the main living…

House Plan with Two Primary Suites — 7 Bedroom Tuscan Mediterranean Estate
Two Full Primary Suites, One Roof: Inside This Tuscan Mediterranean Estate This 7-bedroom, 2-story Tuscan Mediterranean estate solves a…

House Plan with Primary Suites on Every Floor – 6 Bedroom Craftsman Traditional
A 6-Bedroom Craftsman Traditional Home Built Around Two Full Primary Suites This 6-bedroom, 2-story house plan with primary suites on every…

Spanish Colonial Villa House Plan with Dual Curved Stairs
A Villa Built Around One Dramatic Staircase Moment This Spanish Colonial Villa house plan is built around a dual curved staircase that rises…

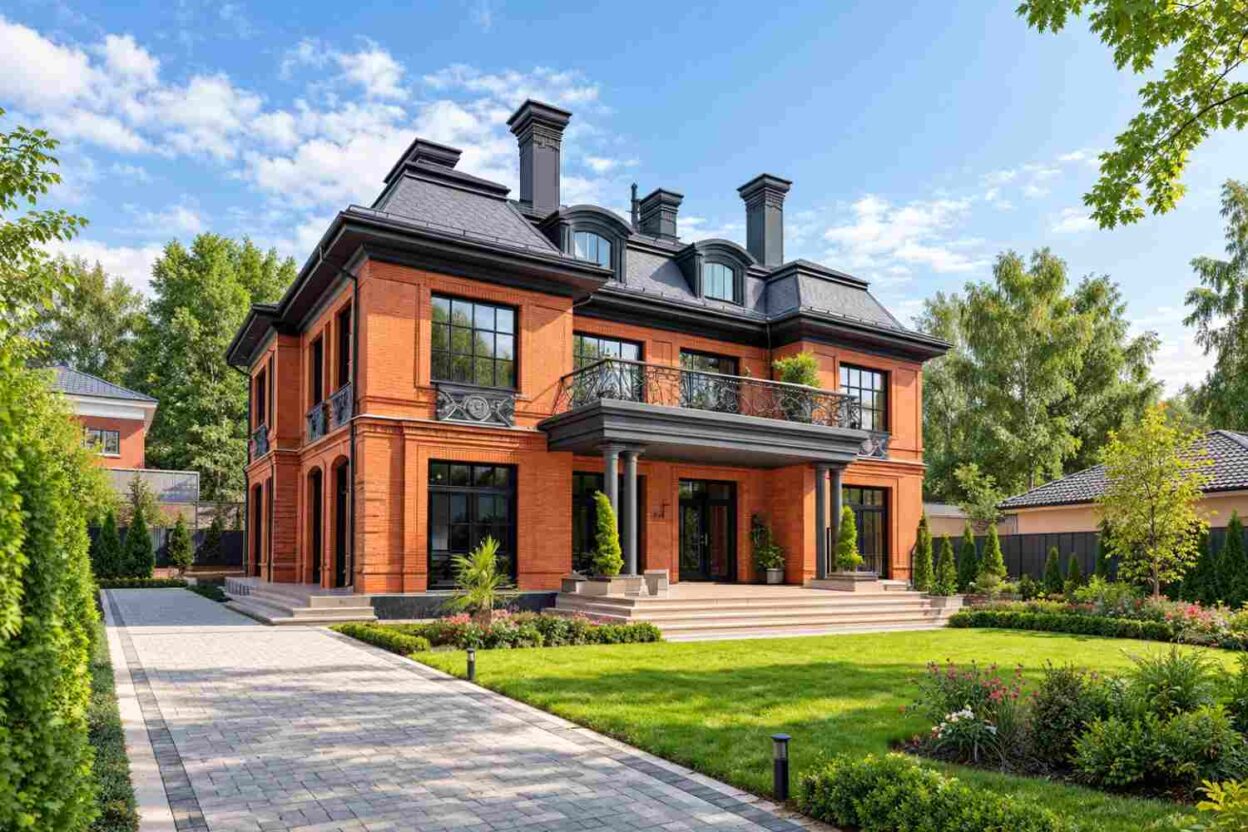
House Plan with Separate Family Room — 5 Bedroom European Brick Traditional
A 5-Bedroom Layout That Keeps a Quiet Room Away From the Open One This 5-bedroom, 2-story European Brick Traditional house plan with a…
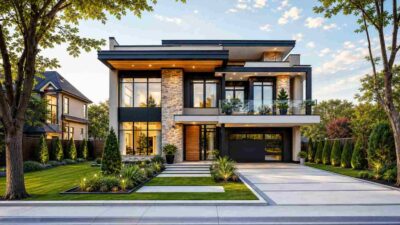
Modern Contemporary House Plan: 5 Bed with Main-Floor Study
A 5-Bedroom Contemporary Plan Built Around a Real Ground-Floor Office This Modern Contemporary house plan with main-floor study puts a fully…
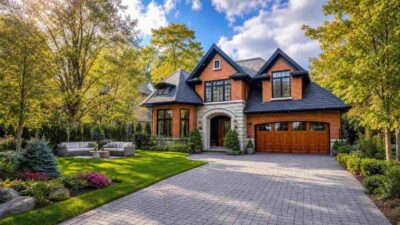
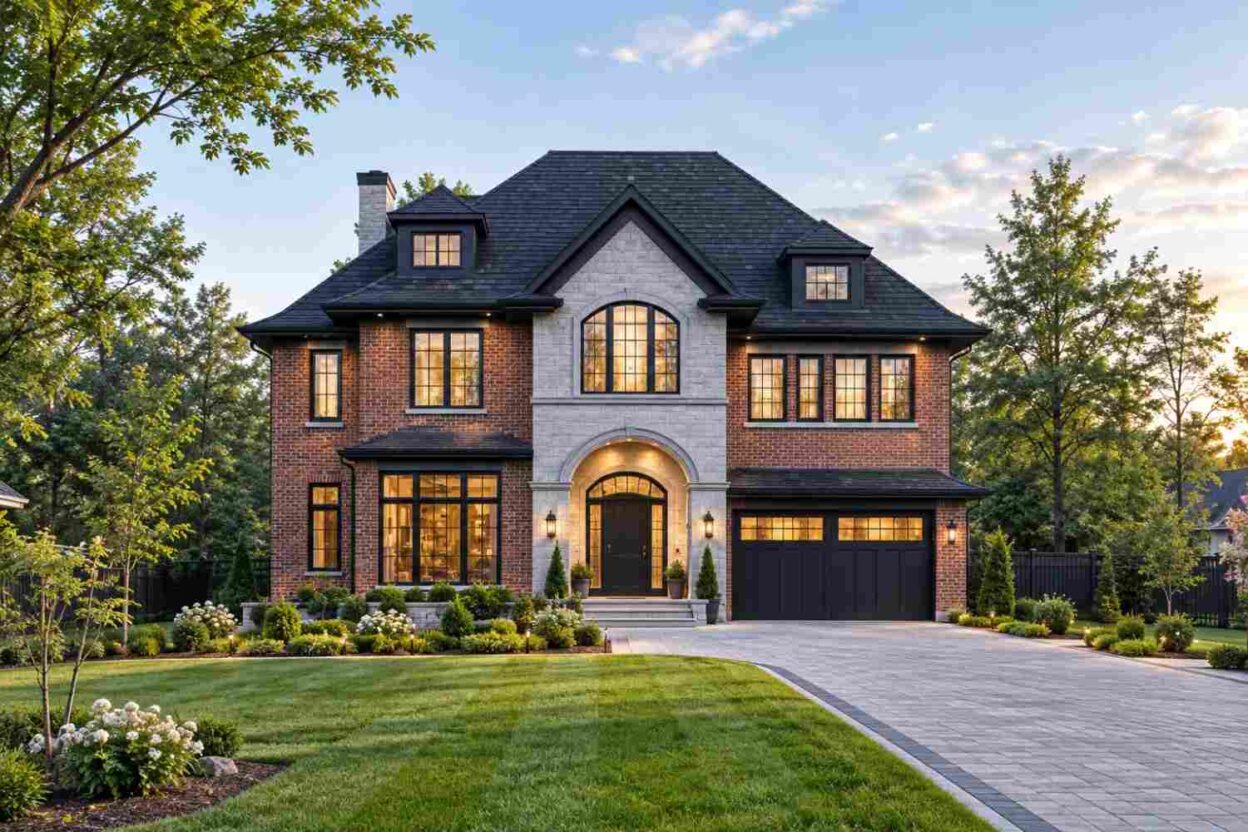
5 Bedroom Traditional Brick House Plan with Main-Floor Study
A House Plan That Solves the Home-Office Problem Without Stealing a Bedroom This 5 bedroom, 2 story Traditional Brick house plan puts a…